Sophisticated living room interior

Curated Spaces.
Timeless Design.

Elevating the art of interior living

View Projects

Our Design
Philosophy

We believe that true luxury lies in the careful curation of space, light, and material. Our approach to interior design is rooted in the transformation of environments, creating sanctuaries that resonate with both elegance and purpose.

From initial concept to final execution, we prioritize details and craftsmanship. By juxtaposing raw, natural textures with refined finishes, we craft interiors that are not only visually striking but deeply personal and enduringly beautiful.

Material details

Mahatma Society Bungalow

Project 1 • Pune

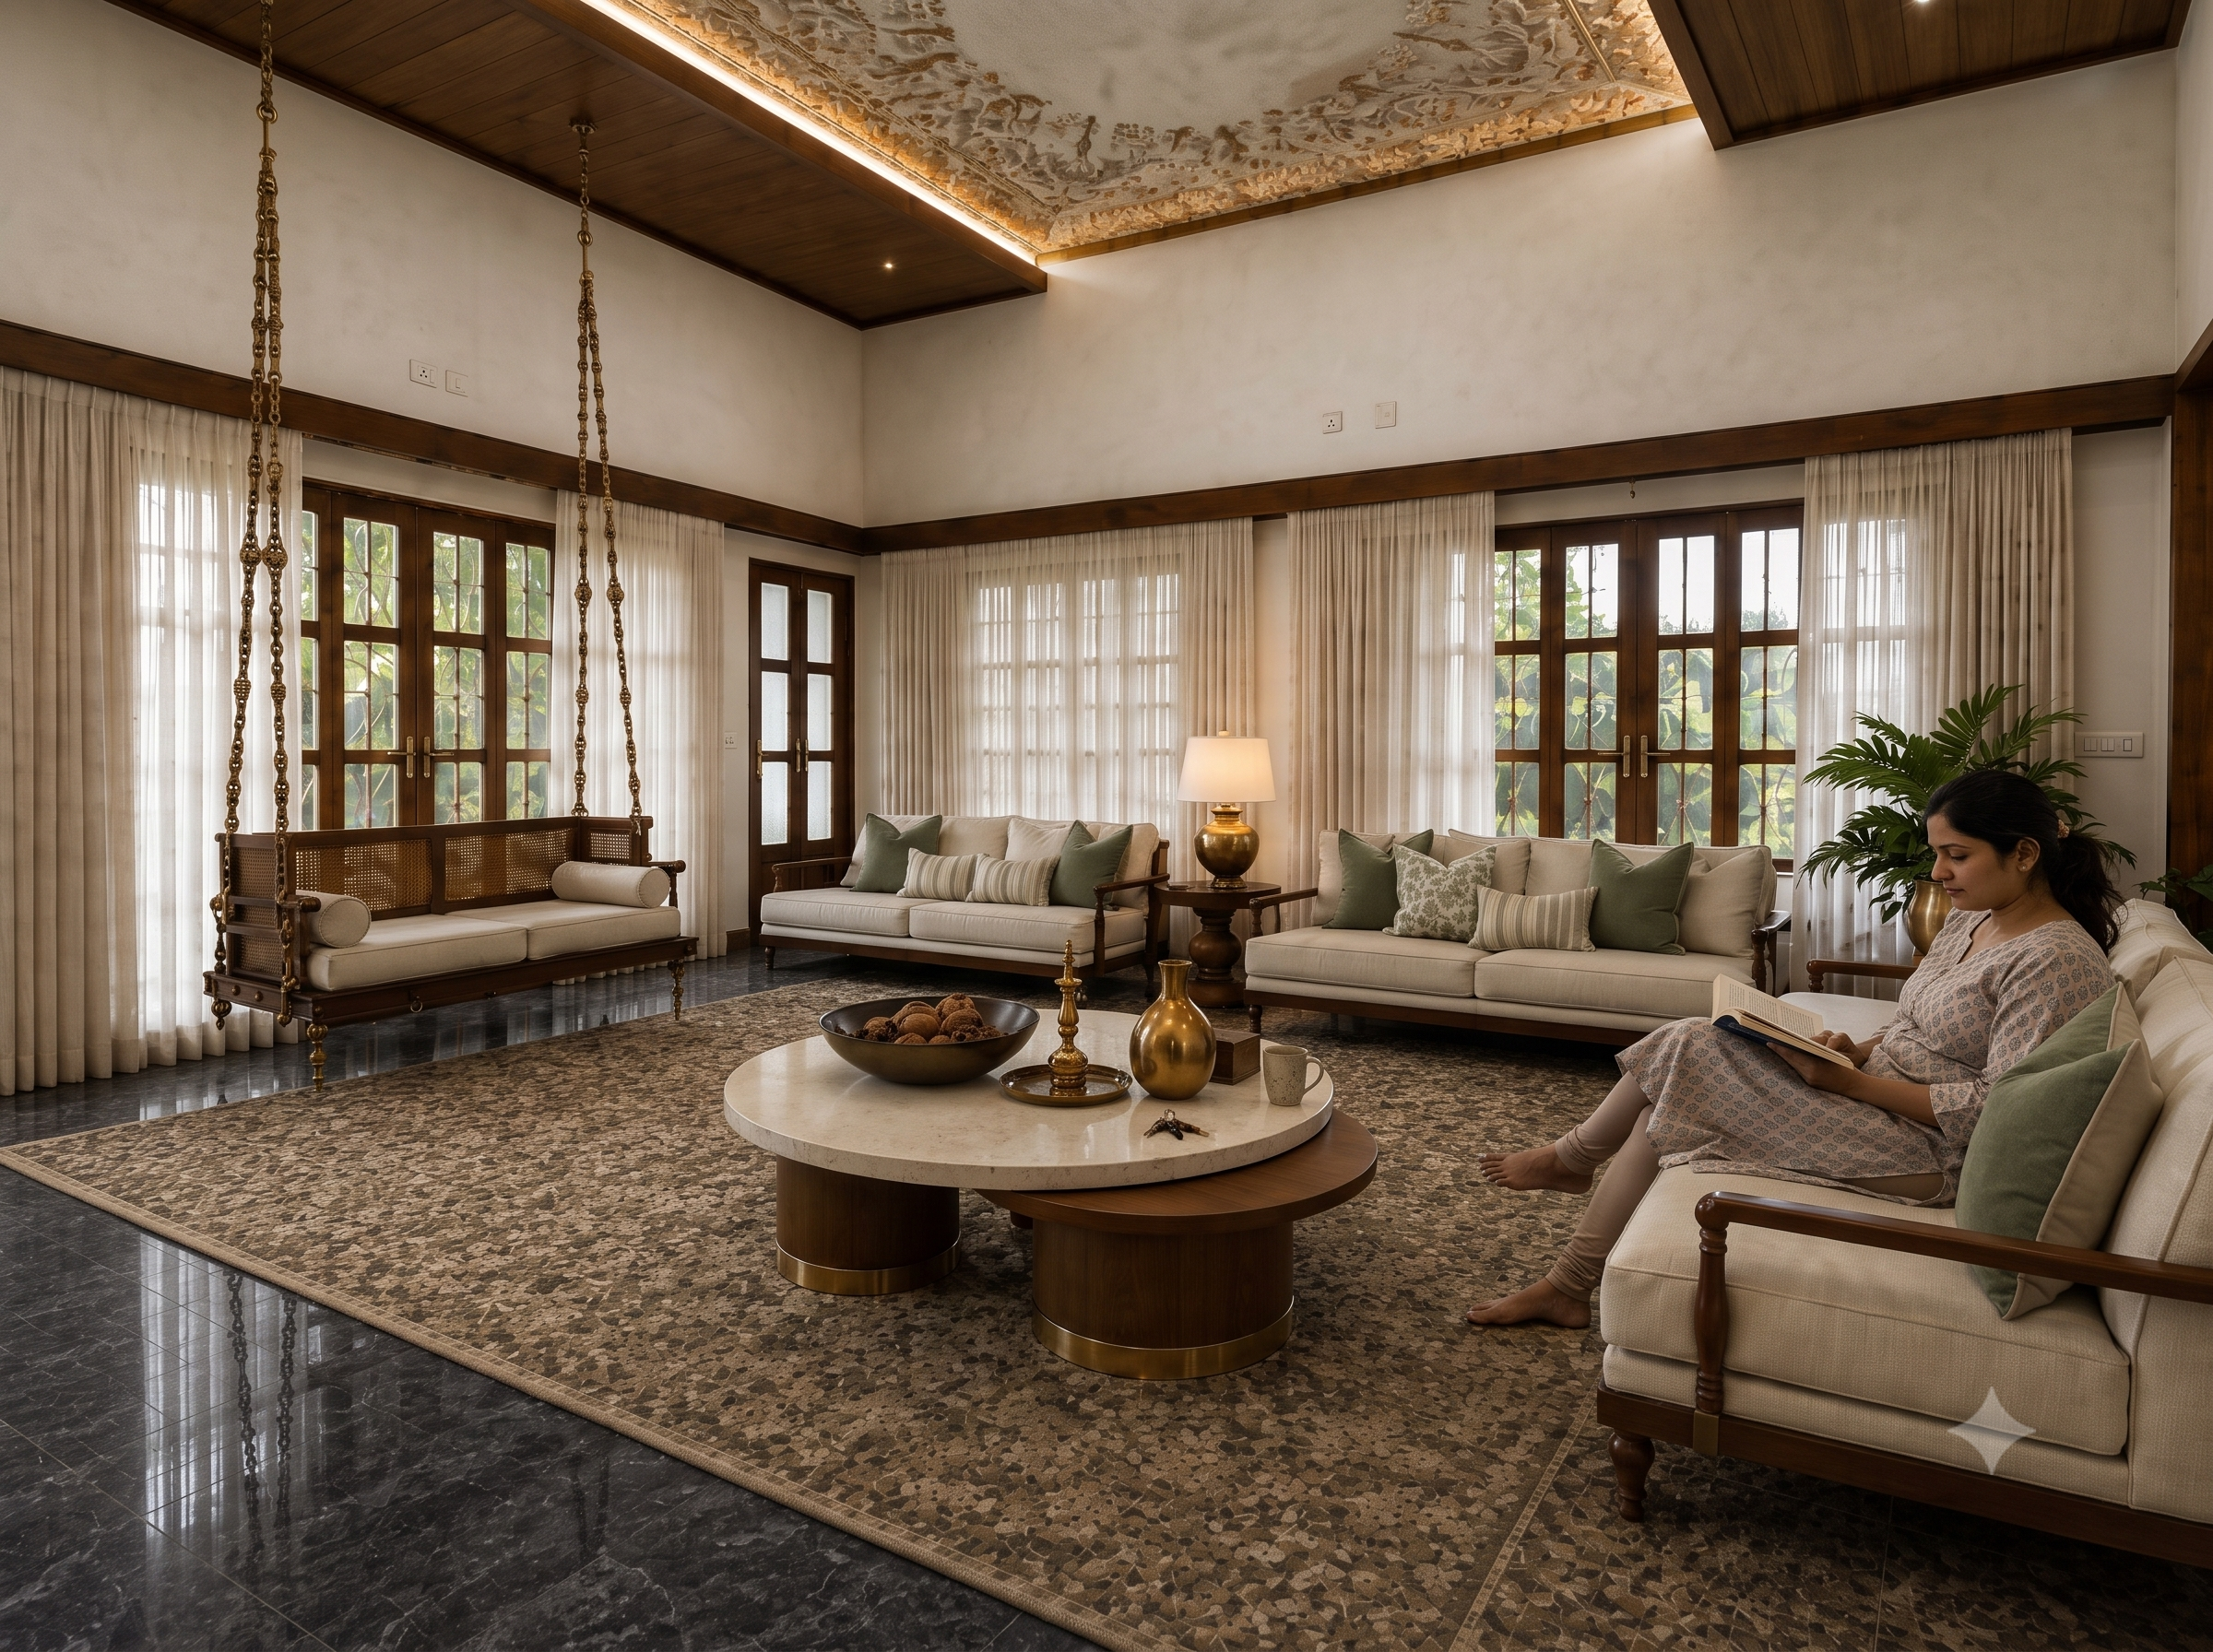
Living room with traditional swing
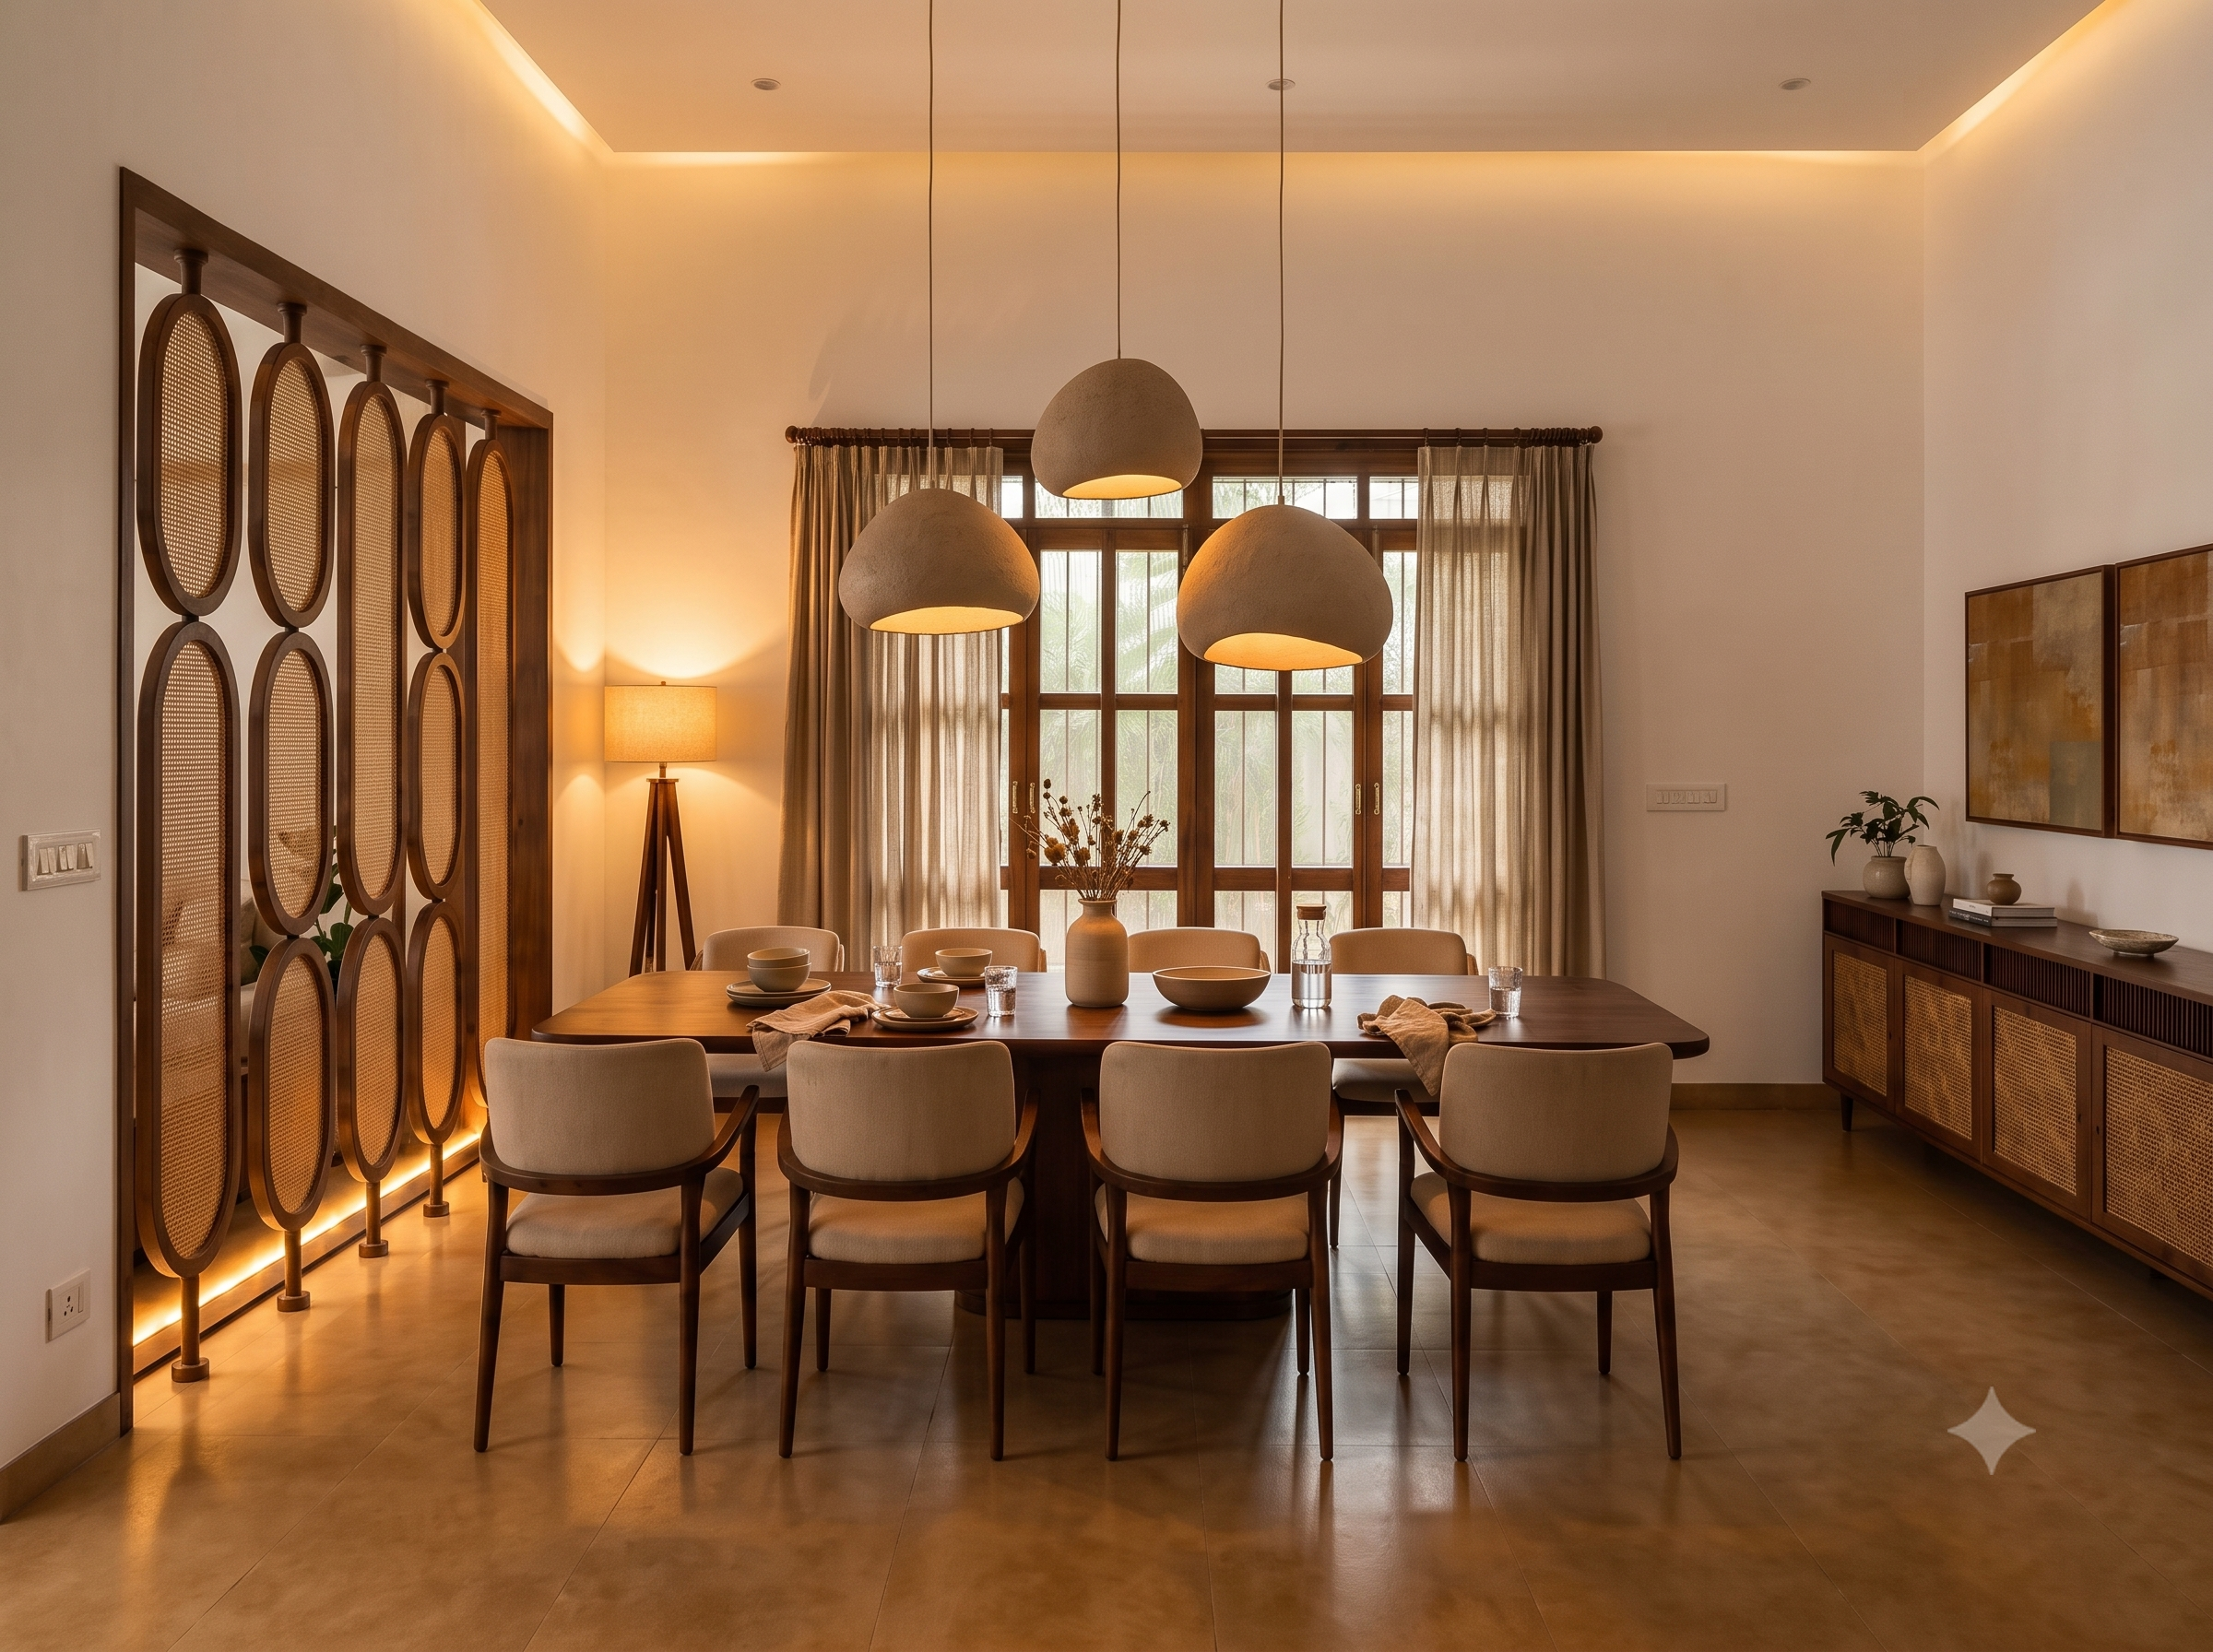
Dining room with cane partitions
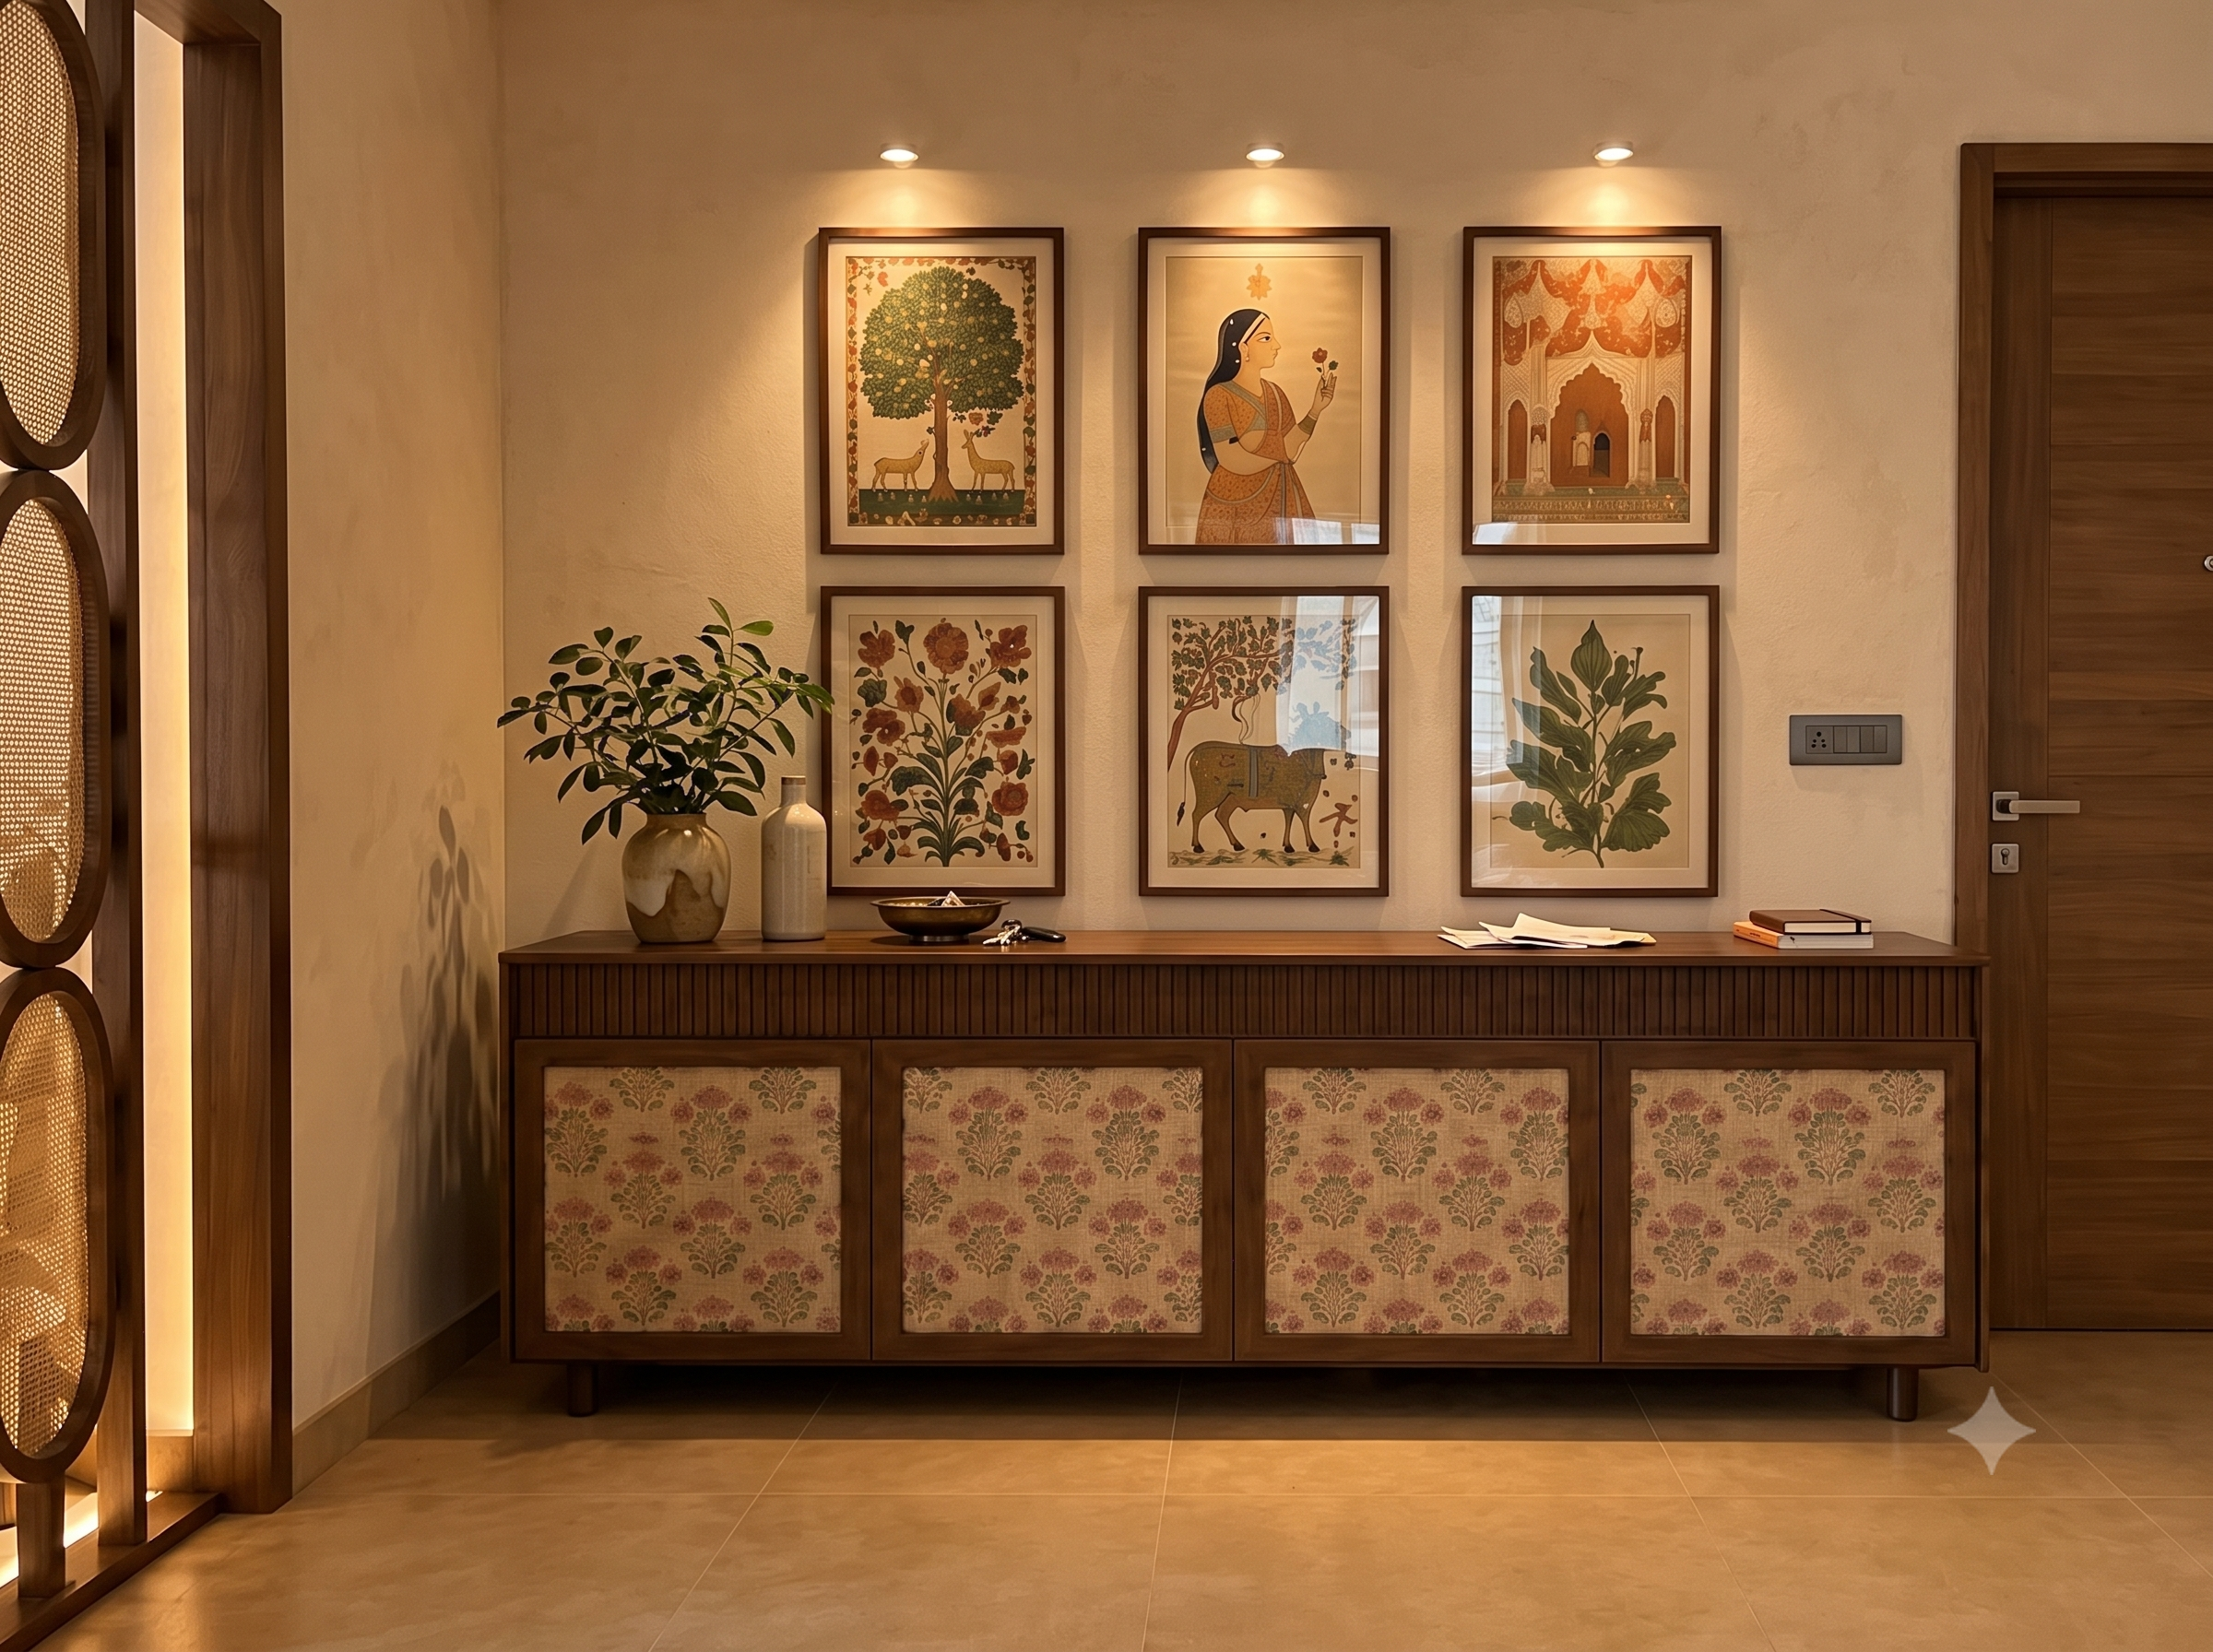
Console table with traditional artwork
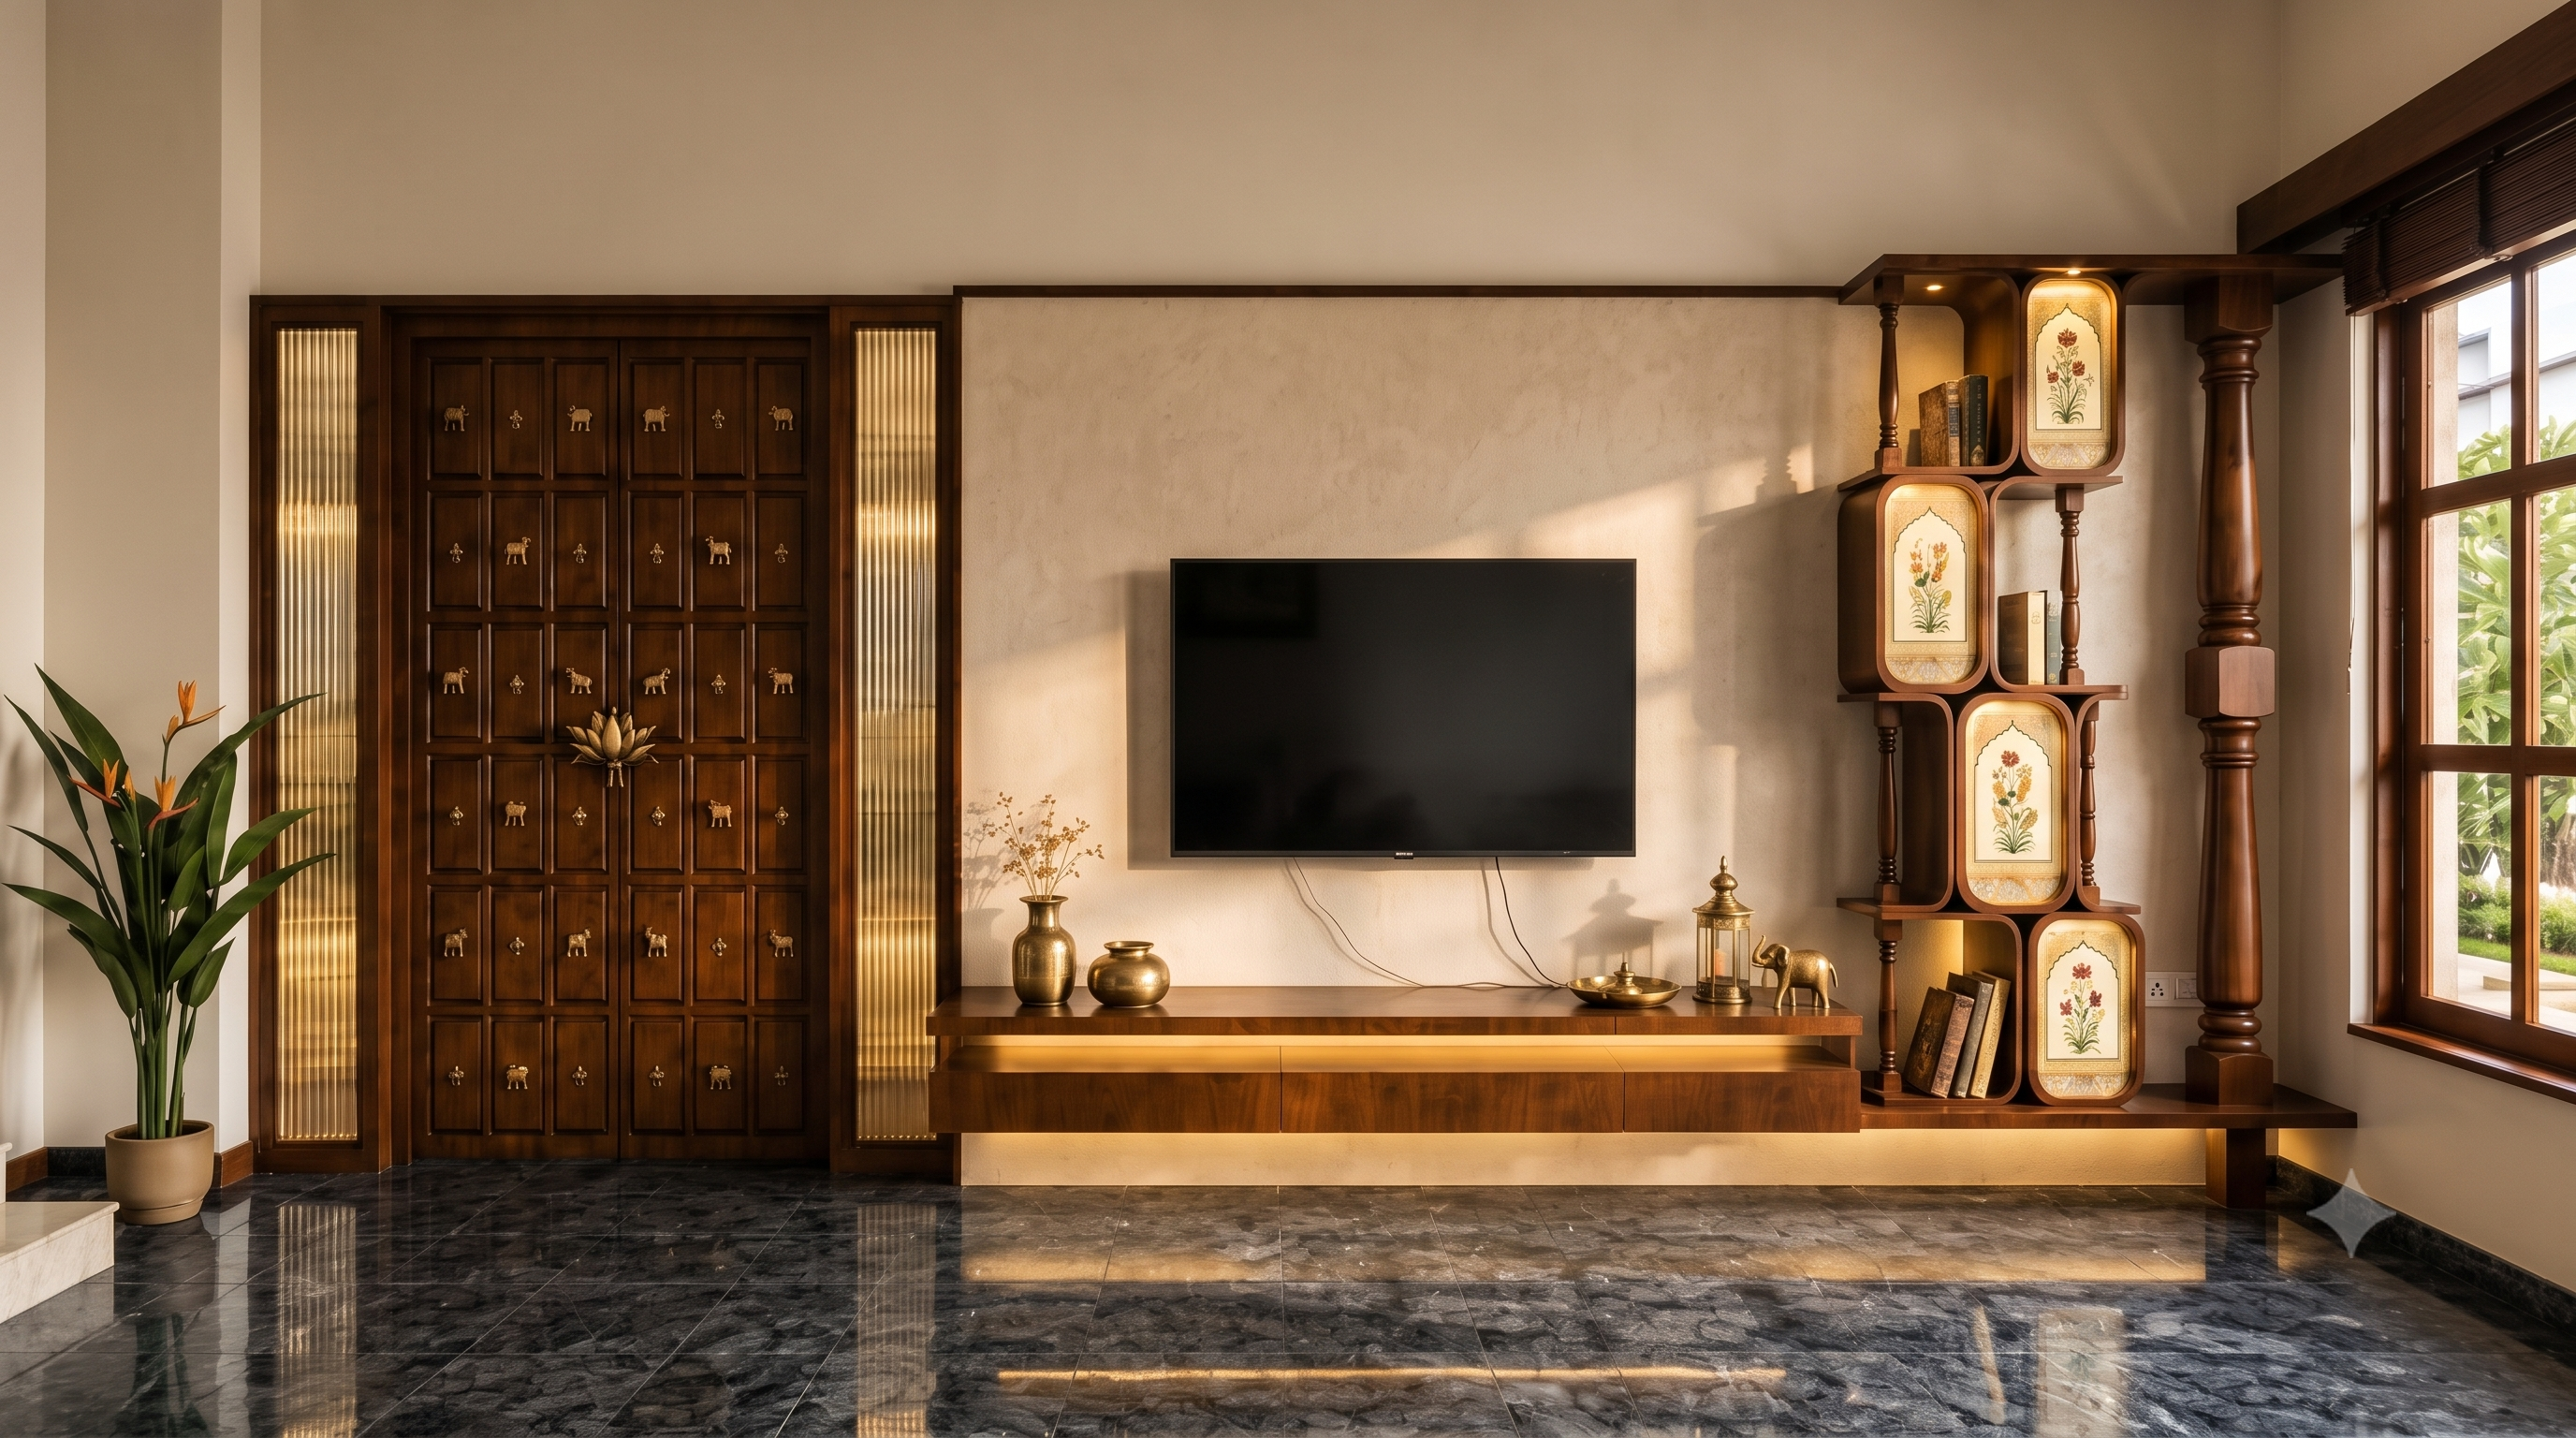
Traditional wooden TV unit design
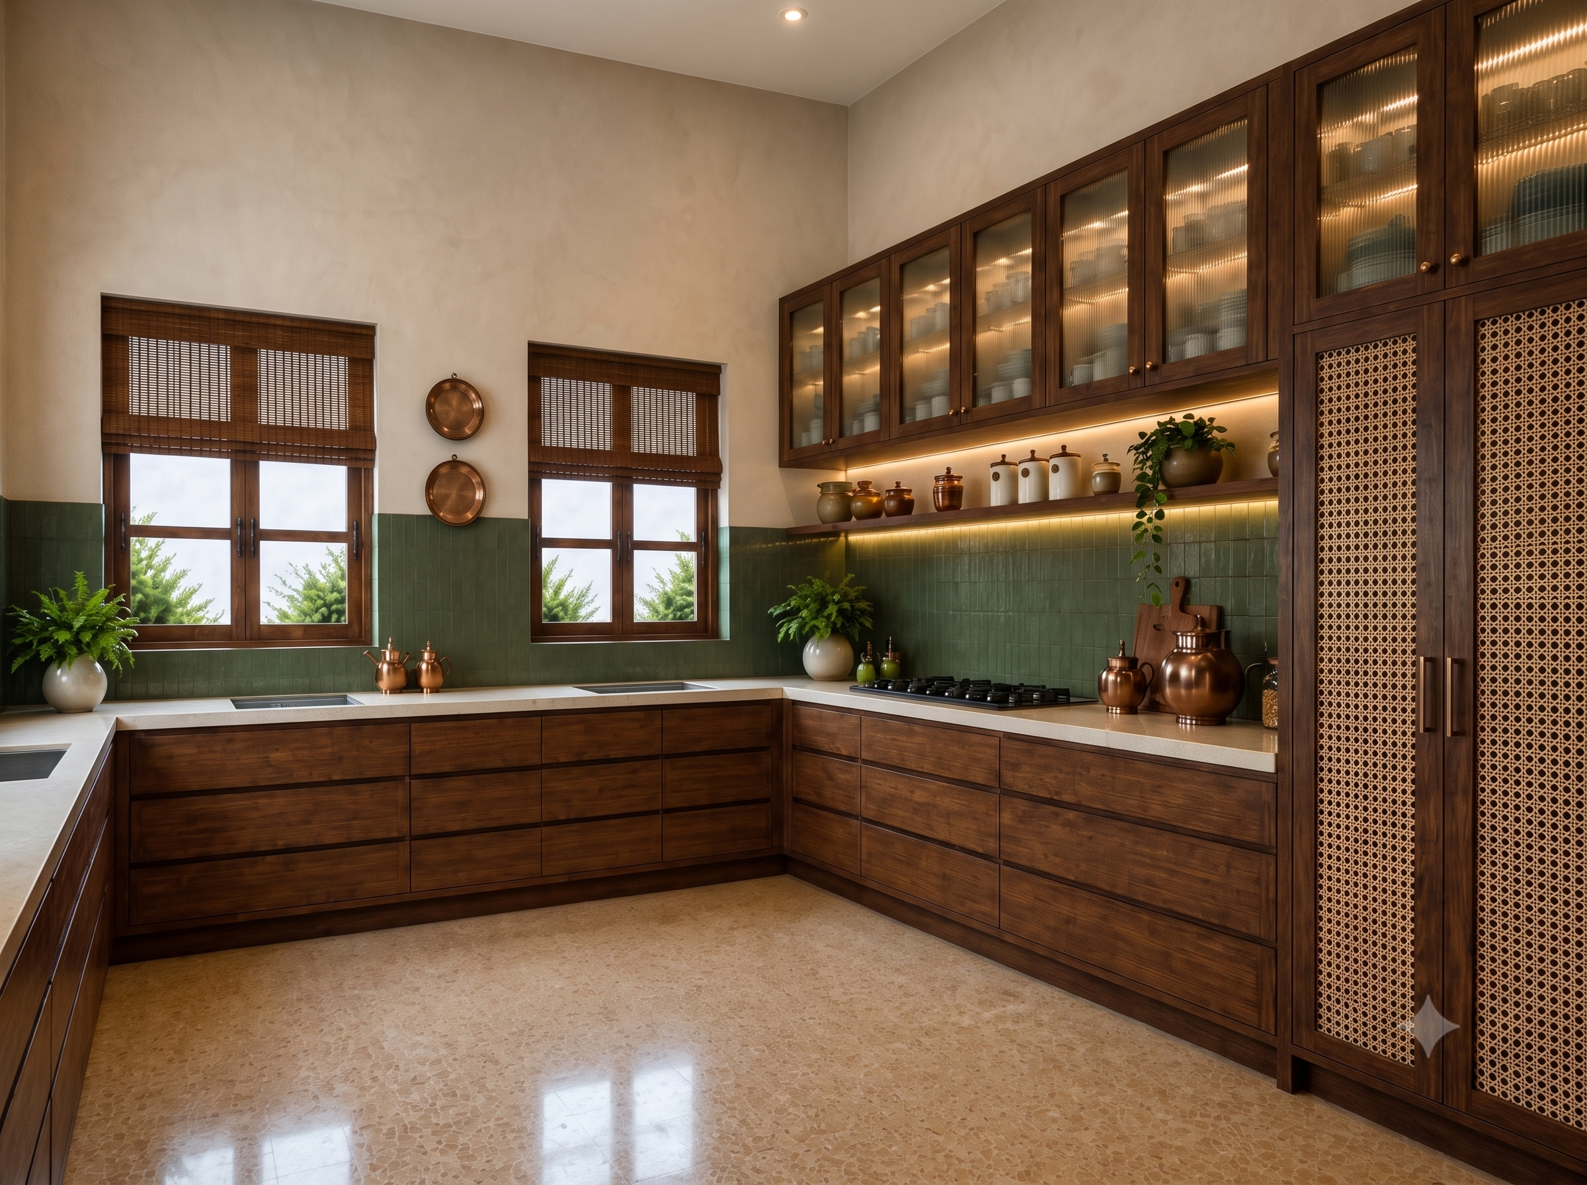
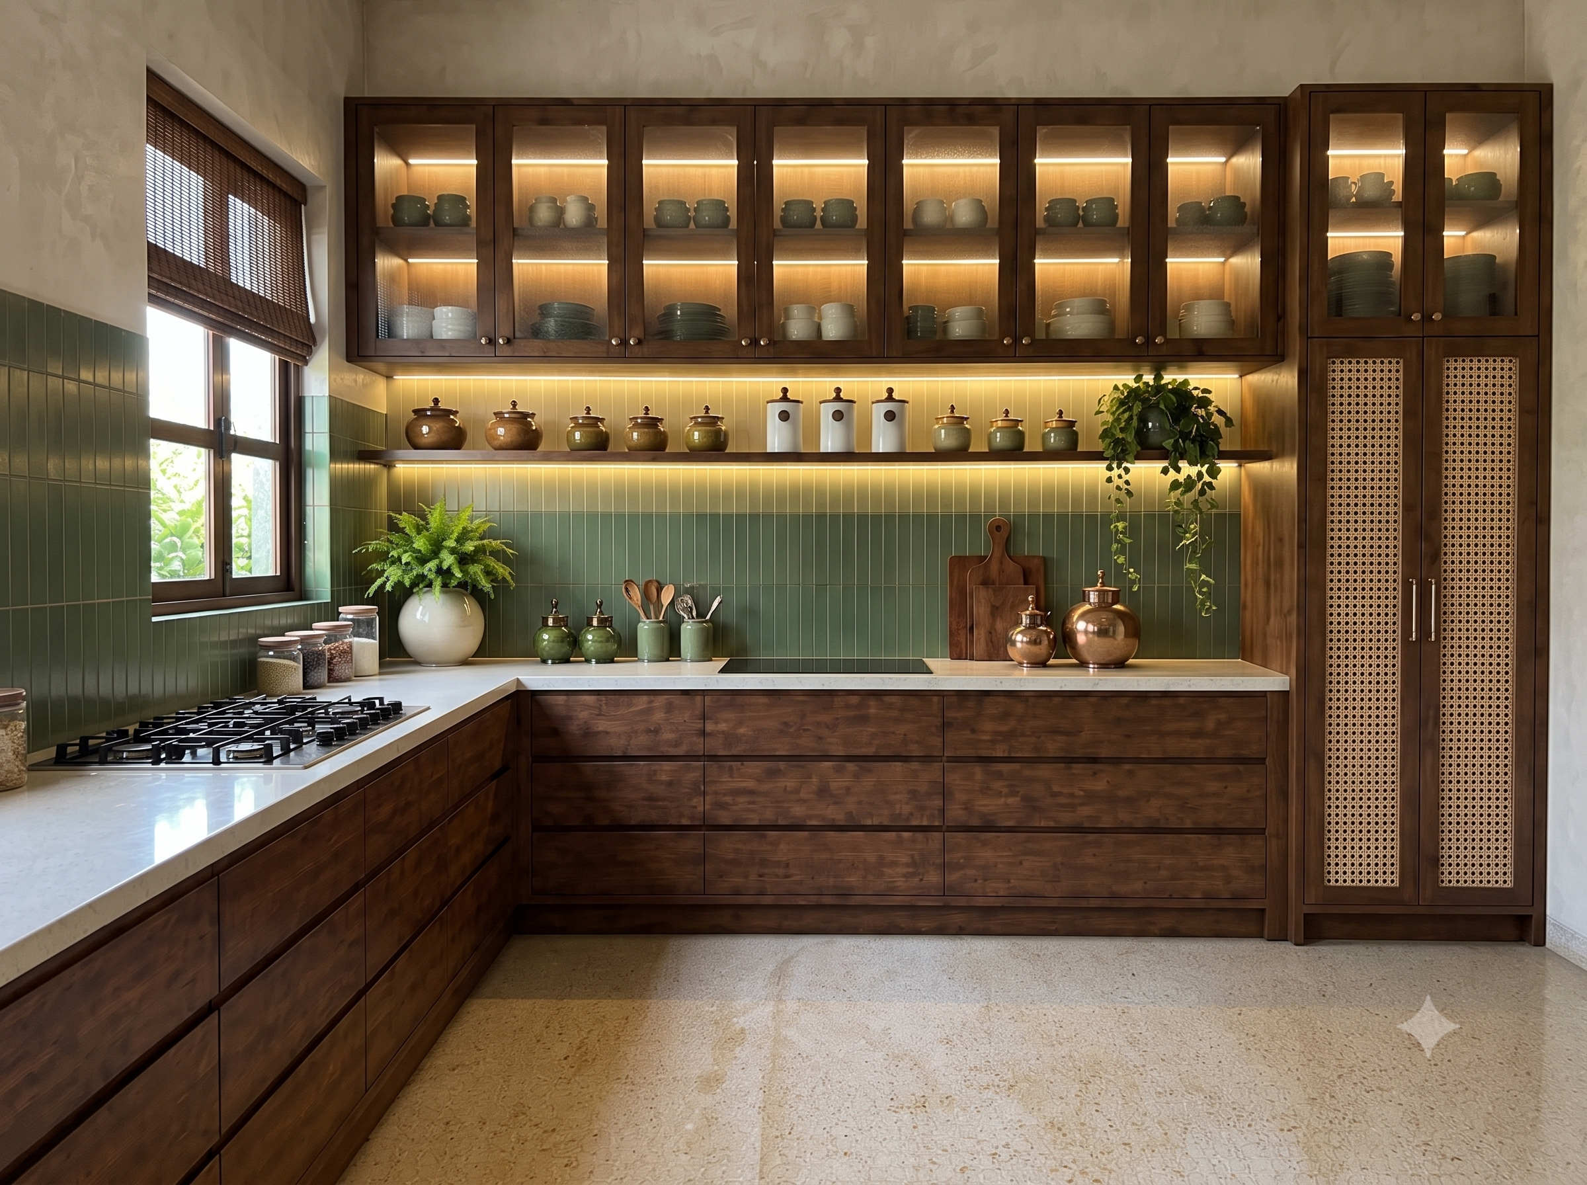
Elegant modular kitchen
Kitchen cabinetry details

Nulty Lighting Designing Commercial Office

Project 2 • Koregaon Park, Pune

Commercial office desk layout with abundant natural light
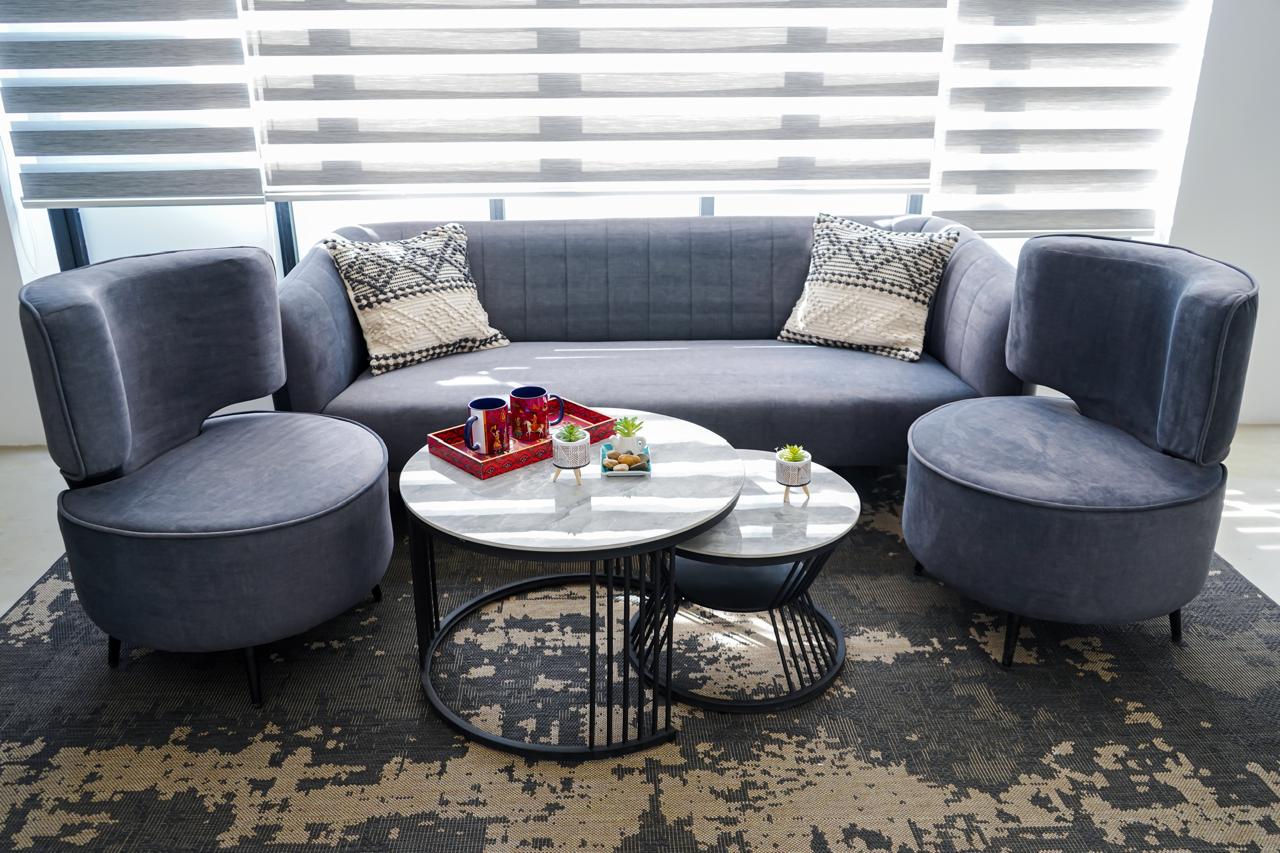
Office lounge seating area with textured rug
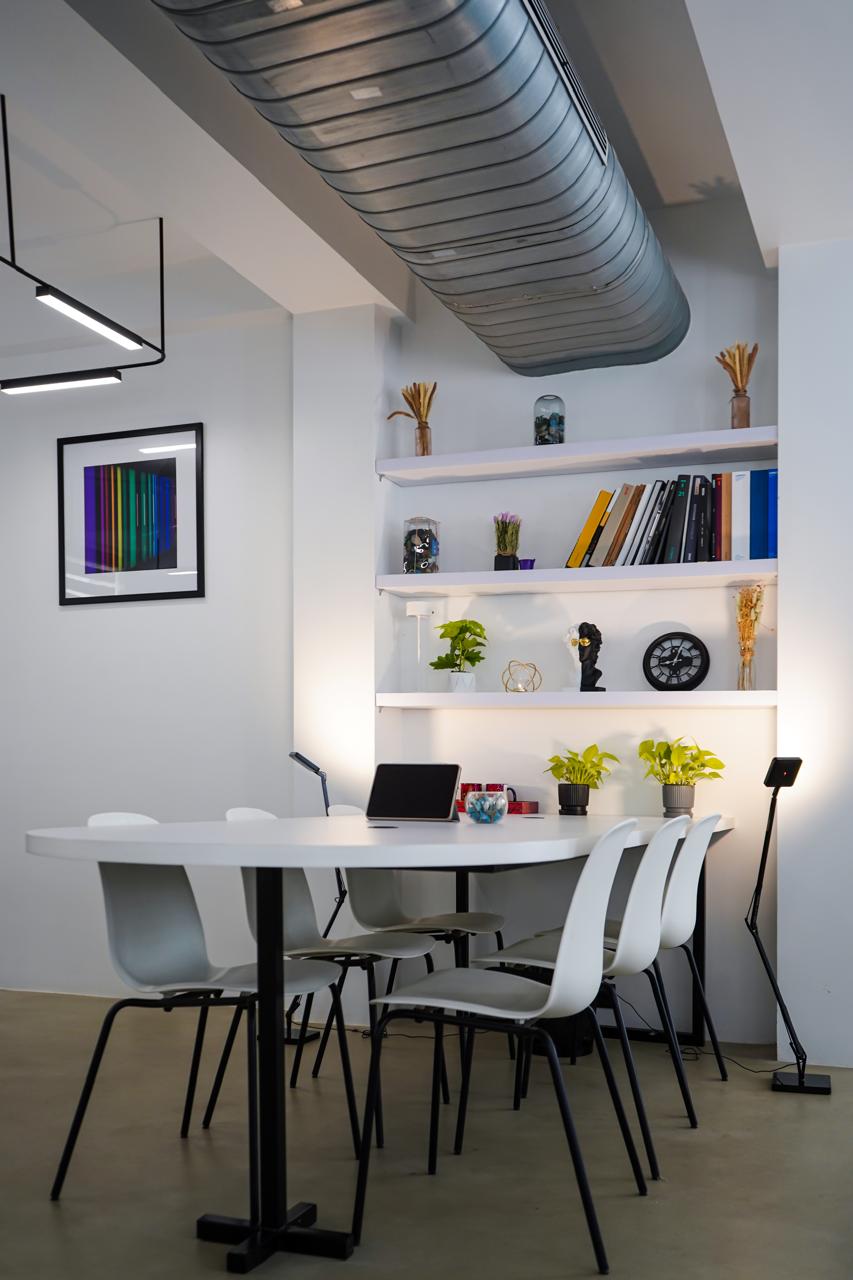
Collaboration table and open shelving unit
Meeting room side view with presentation screen
Meeting room front view with modern lighting fixtures
Close up of modern lounge seating and coffee tables
Detail view of nested marble coffee tables in lounge
Vertical view of collaboration area and decorative shelving

3BHK Residence

Project 3 • Balewadi, Pune

Modern glass sliding wardrobe with color band
Wooden finish sliding wardrobe with vanity mirror
Bedroom detail with floral bedding and bedside table
Wide view of modern wardrobe with open side shelving
Modern minimalist kitchen with wooden upper cabinets
Kitchen corner showing appliance placement and countertops
Elegant dining area with illuminated botanical archway backdrop
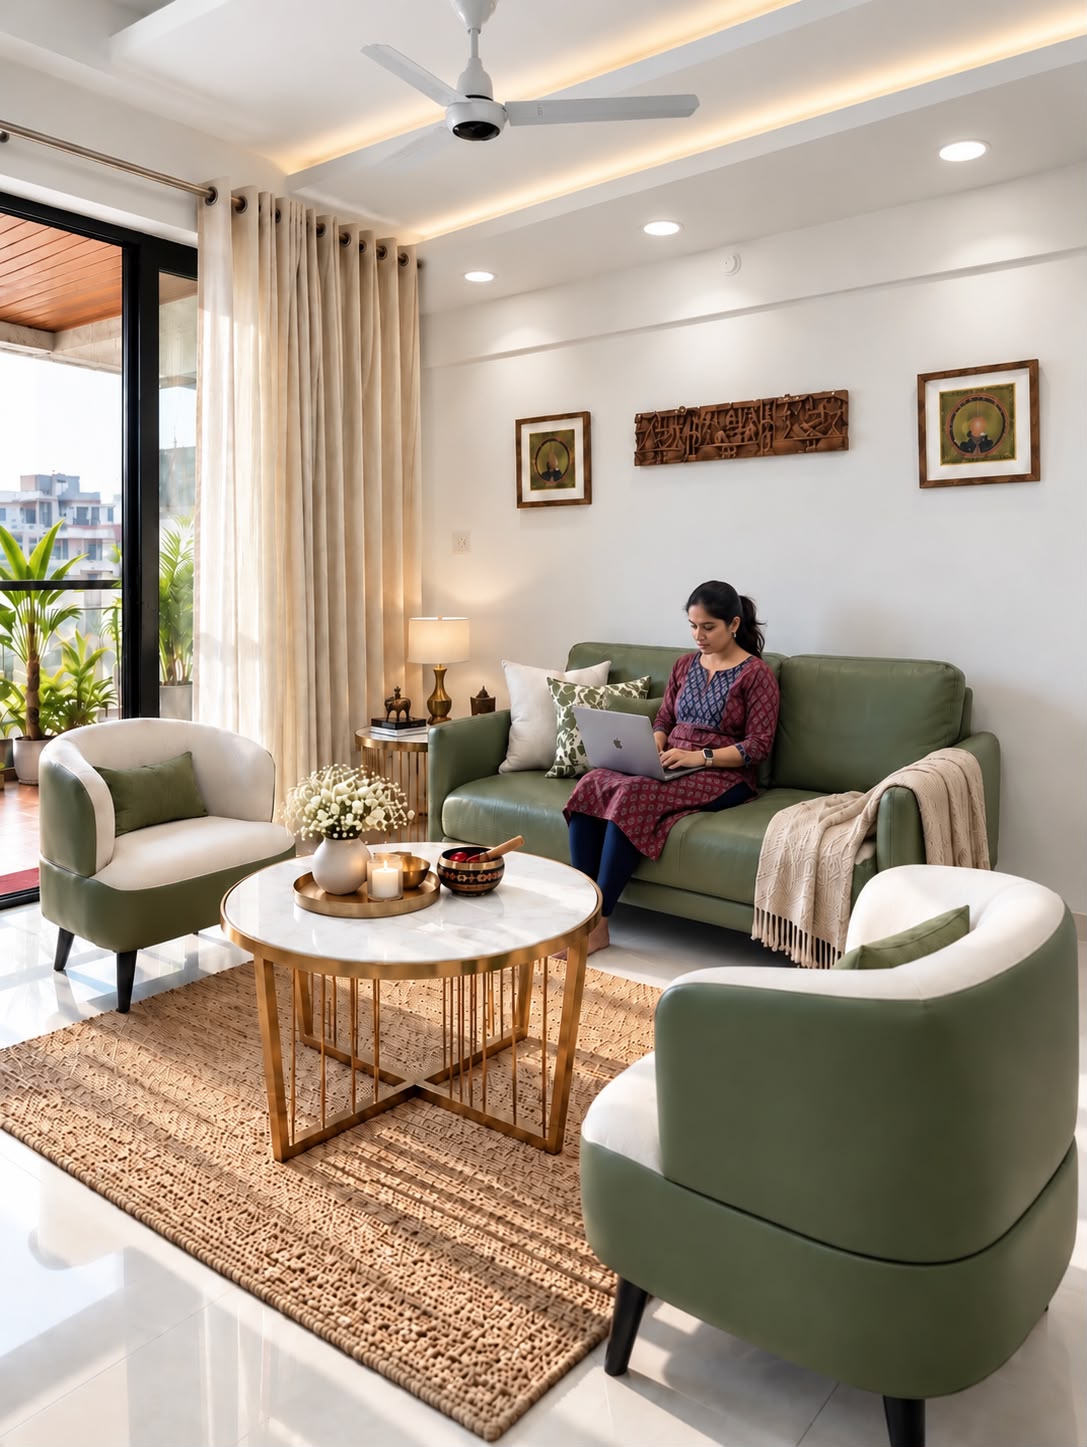
Close up of olive green leather sofa and marble coffee table
Client working comfortably on the olive green living room sofa
Wide view of bright living room with modern furniture and balcony

Cafe Dejavu

Project 4 • SB Road, Pune

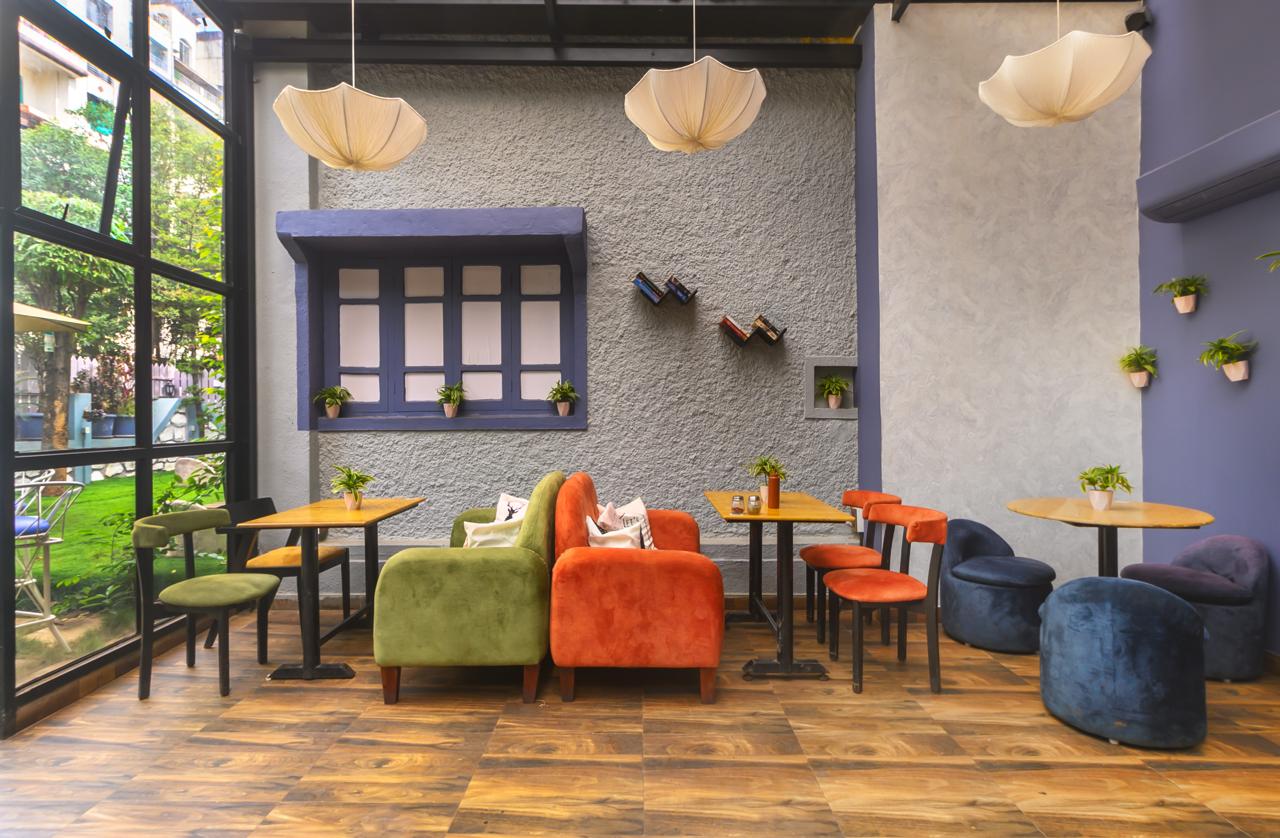
An eclectic commercial space featuring vibrant indoor lounges and an expansive, versatile outdoor garden thoughtfully designed to accommodate an upcoming open-air cinema setup.

Cafe interior with large glass windows and view of the outdoor seating
Eclectic cafe interior with colorful velvet sofas and unique umbrella lighting
Cafe Dejavu outdoor signage and garden seating area
Outdoor lawn seating prepared for future open-air cinema events
Cozy evening ambience inside the cafe looking out through the glass facade

4 BHK Residence

Project 5 • Kondhwa, Pune

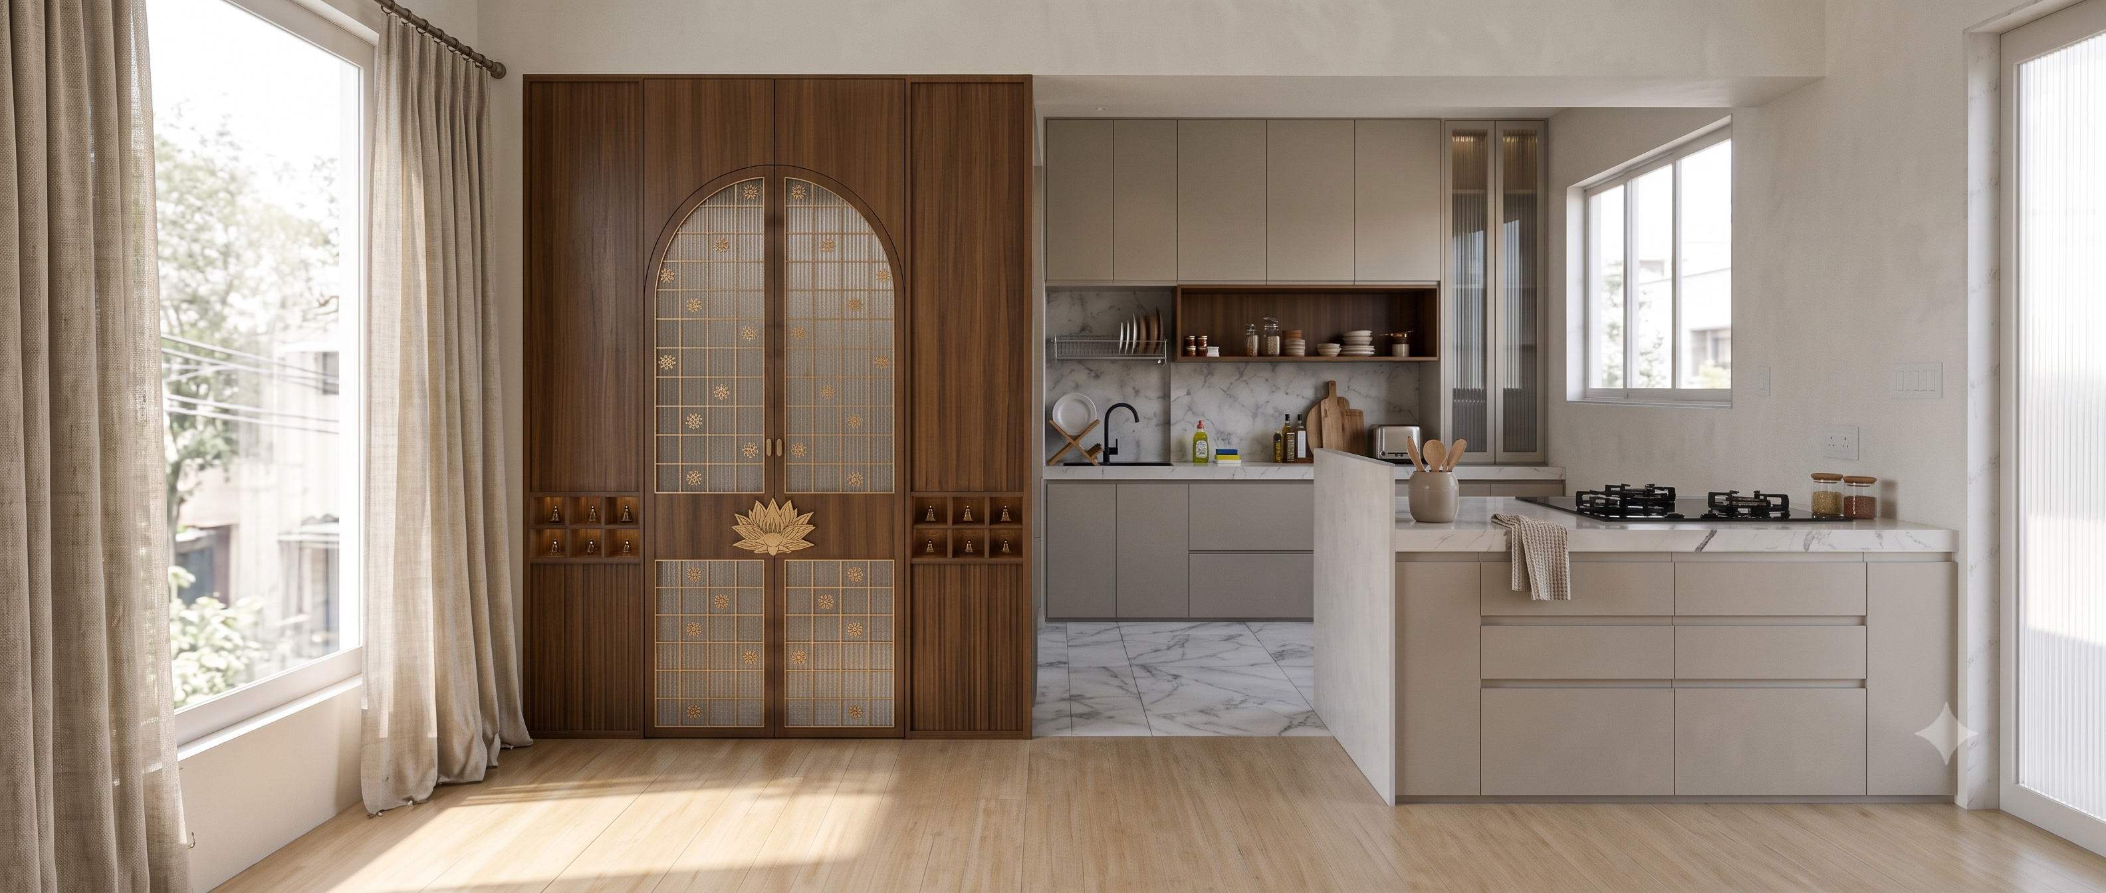
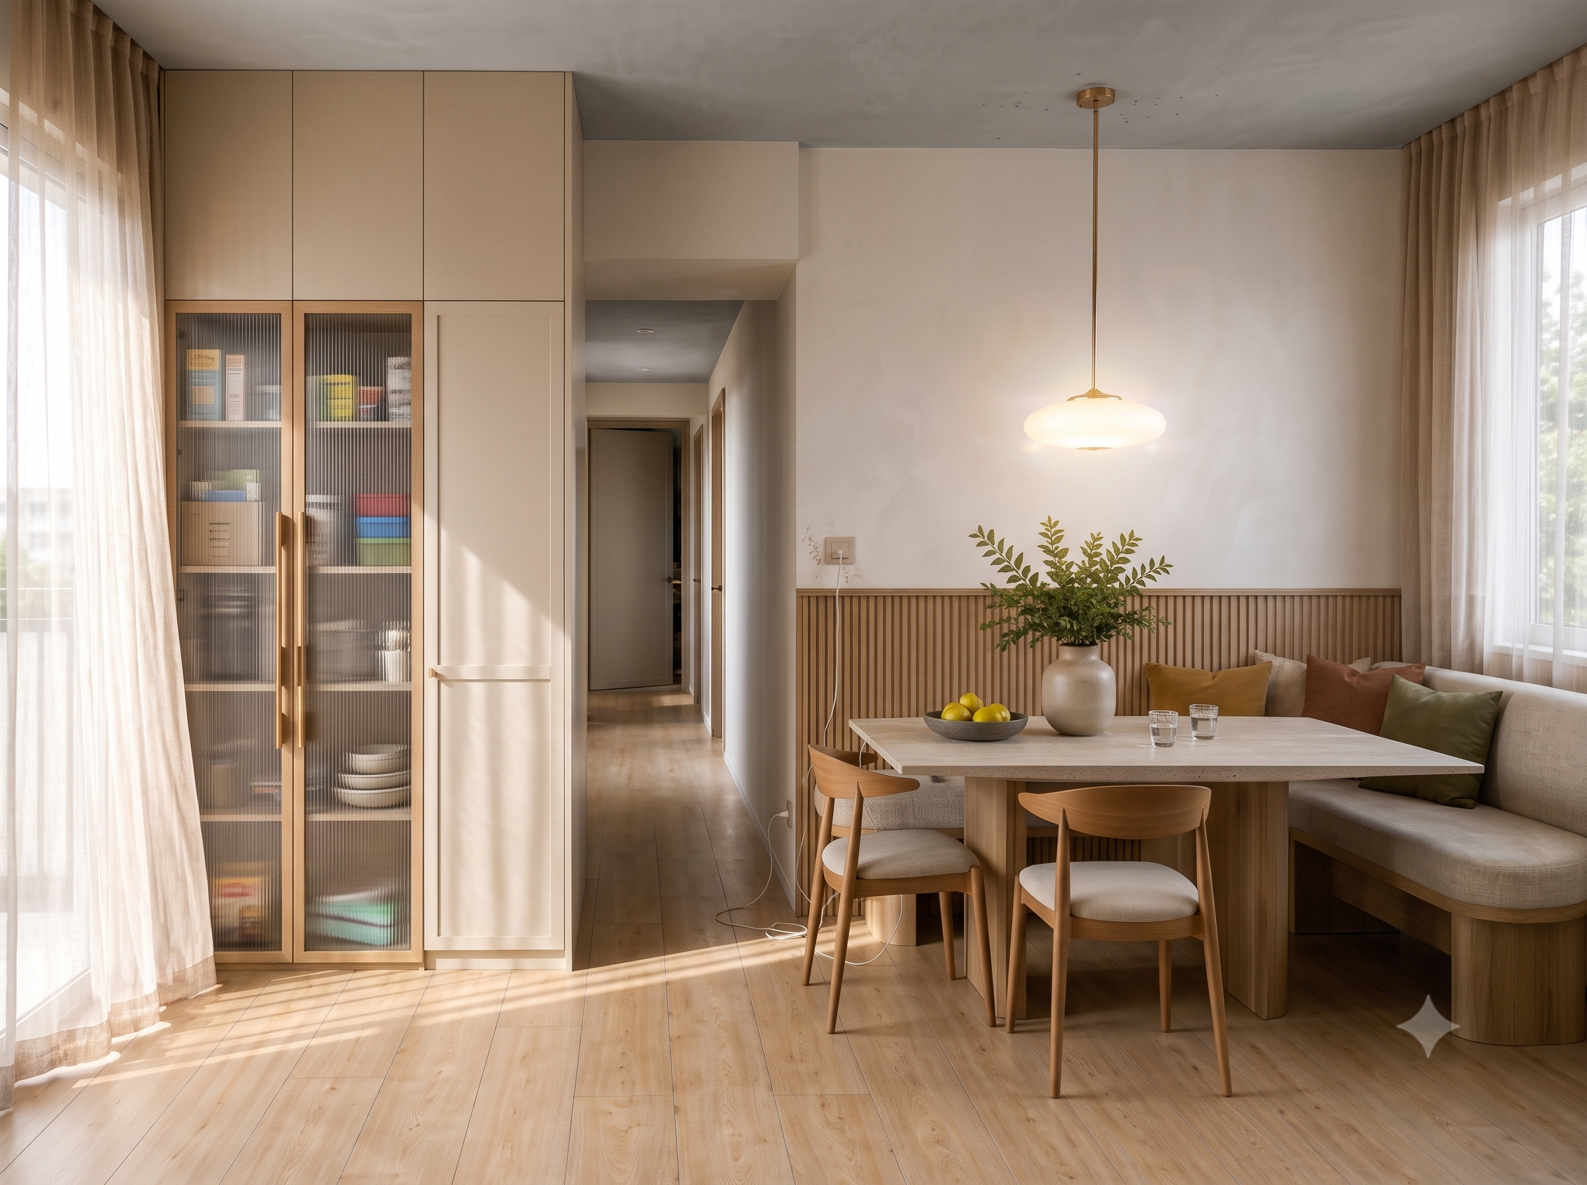
A luxurious and expansive 4 BHK residential space blending warm wooden tones and intricate traditional artwork with clean, modern minimalism.
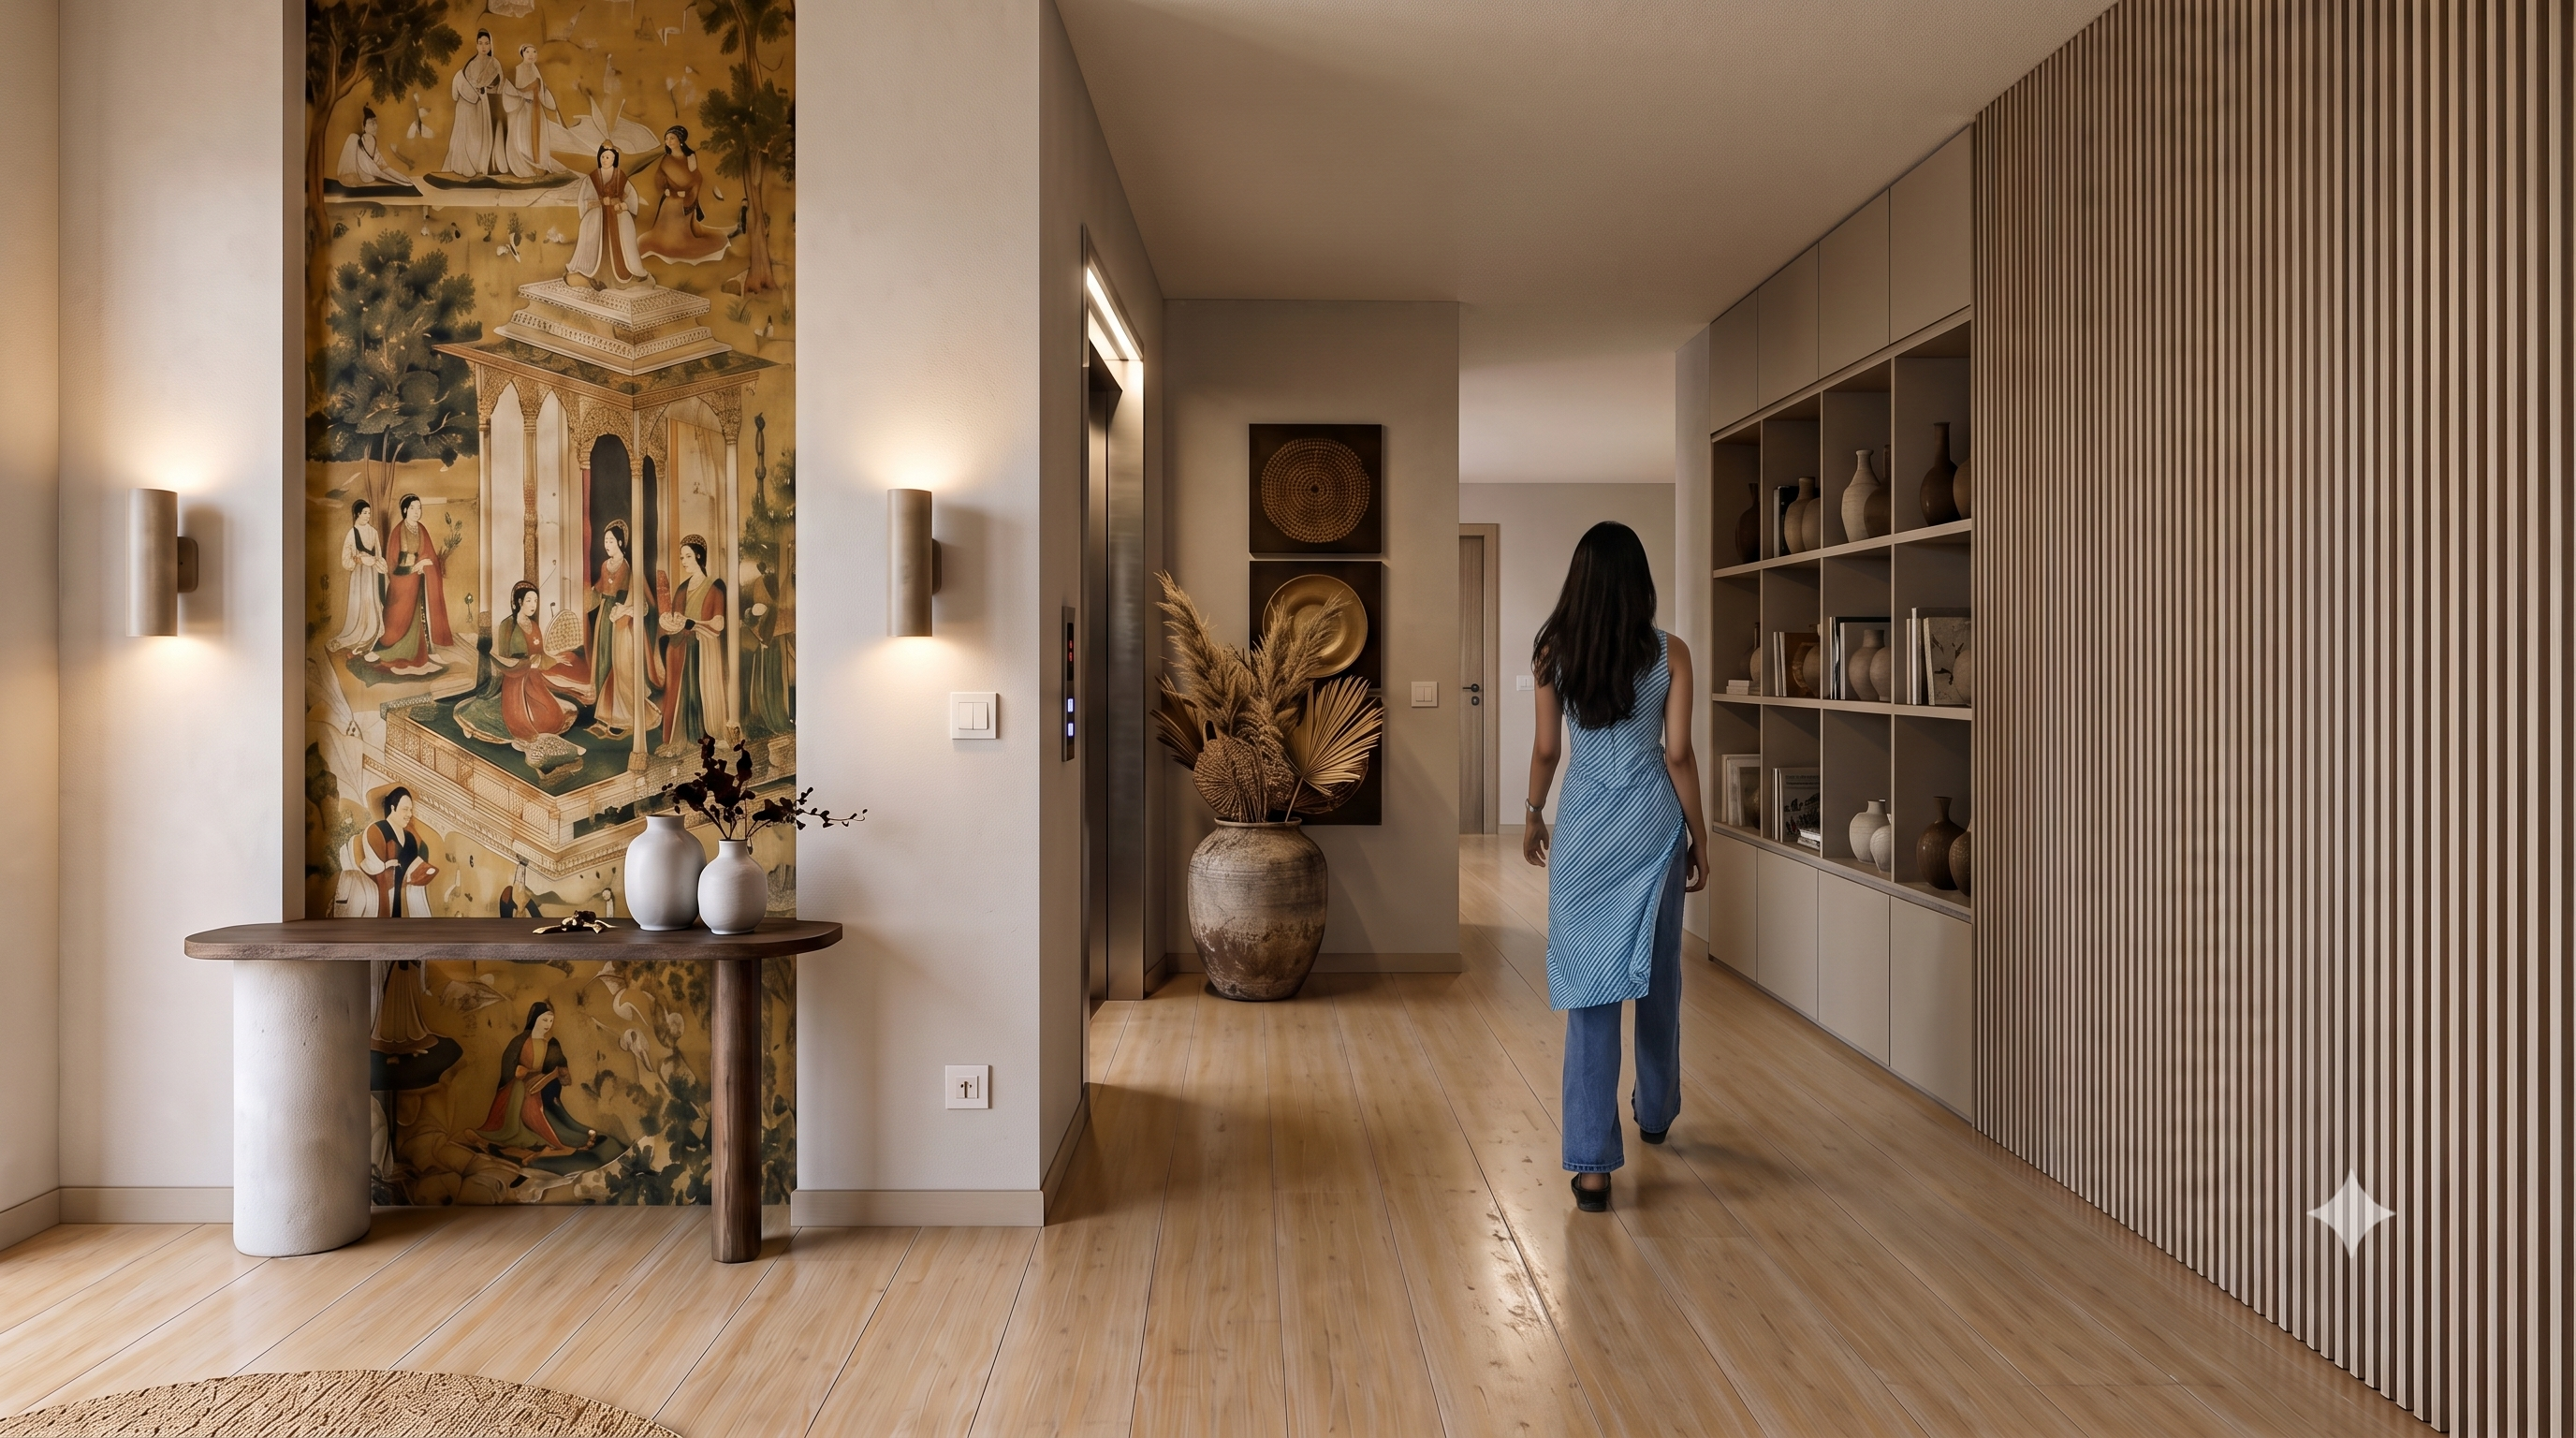
Elegant hallway featuring a stunning traditional mural and modern slatted wood paneling
Cozy dining space with built-in banquette seating and a beautiful reeded glass cabinet
Exquisite wooden mandir doors with brass accents next to a sleek, modern open kitchen

Data Phi Office

Project 6 • Baner, Pune

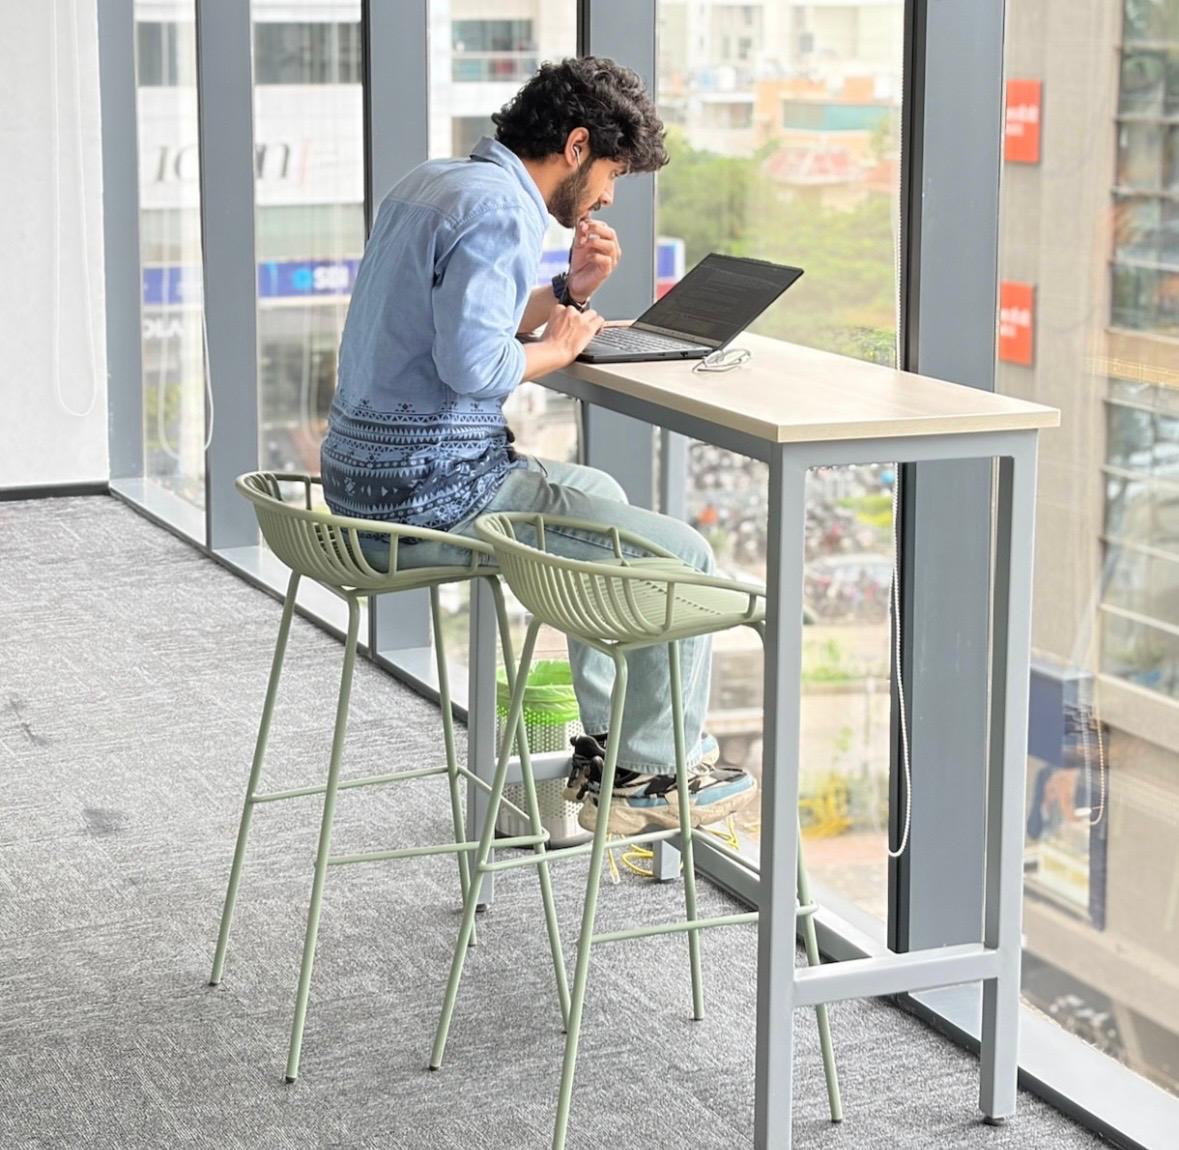
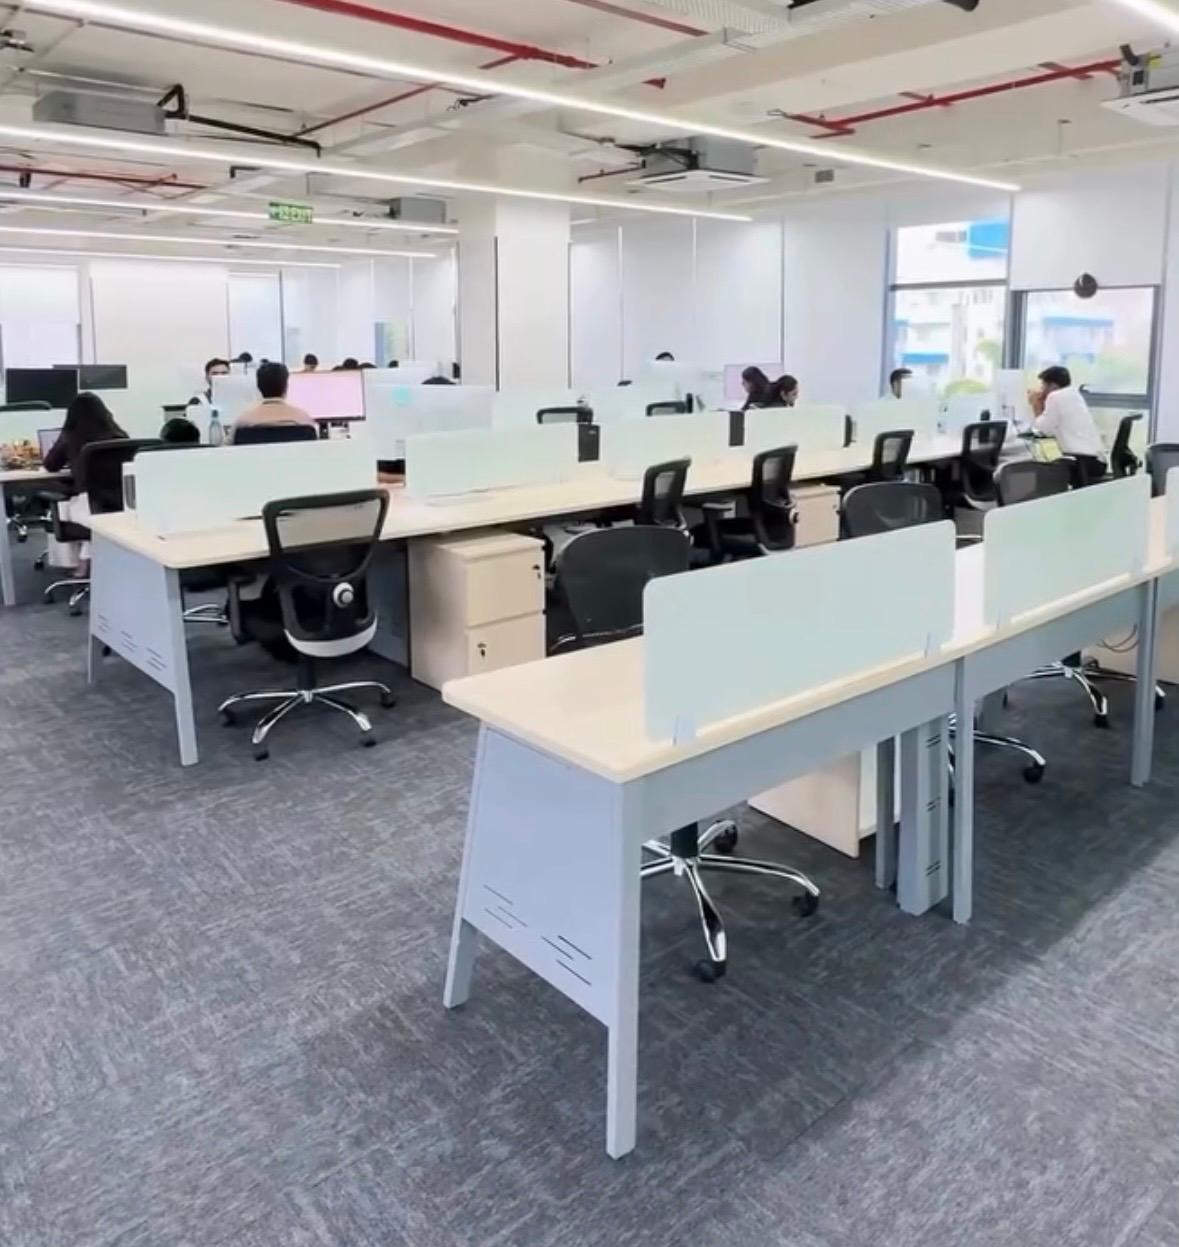
A modern, vibrant commercial workspace thoughtfully designed to foster focus and collaboration. The space features dynamic graphic walls, ergonomic layouts, and abundant natural light.

Office wall graphics highlighting company values and work ethics
Employee working efficiently at her desk
Workstation setup against vibrant abstract wall art
Clean row of office workstations with frosted glass privacy dividers
Open office space with beautifully branded structural columns
Colleagues collaborating seamlessly at a workstation
Private desk setup featuring the DataPhi logo and personal touches
Employee working comfortably at a high desk by the large windows
Wide expansive view of the modern, bustling open-plan office

Rui Office

Project 7 • Kothrud, Pune

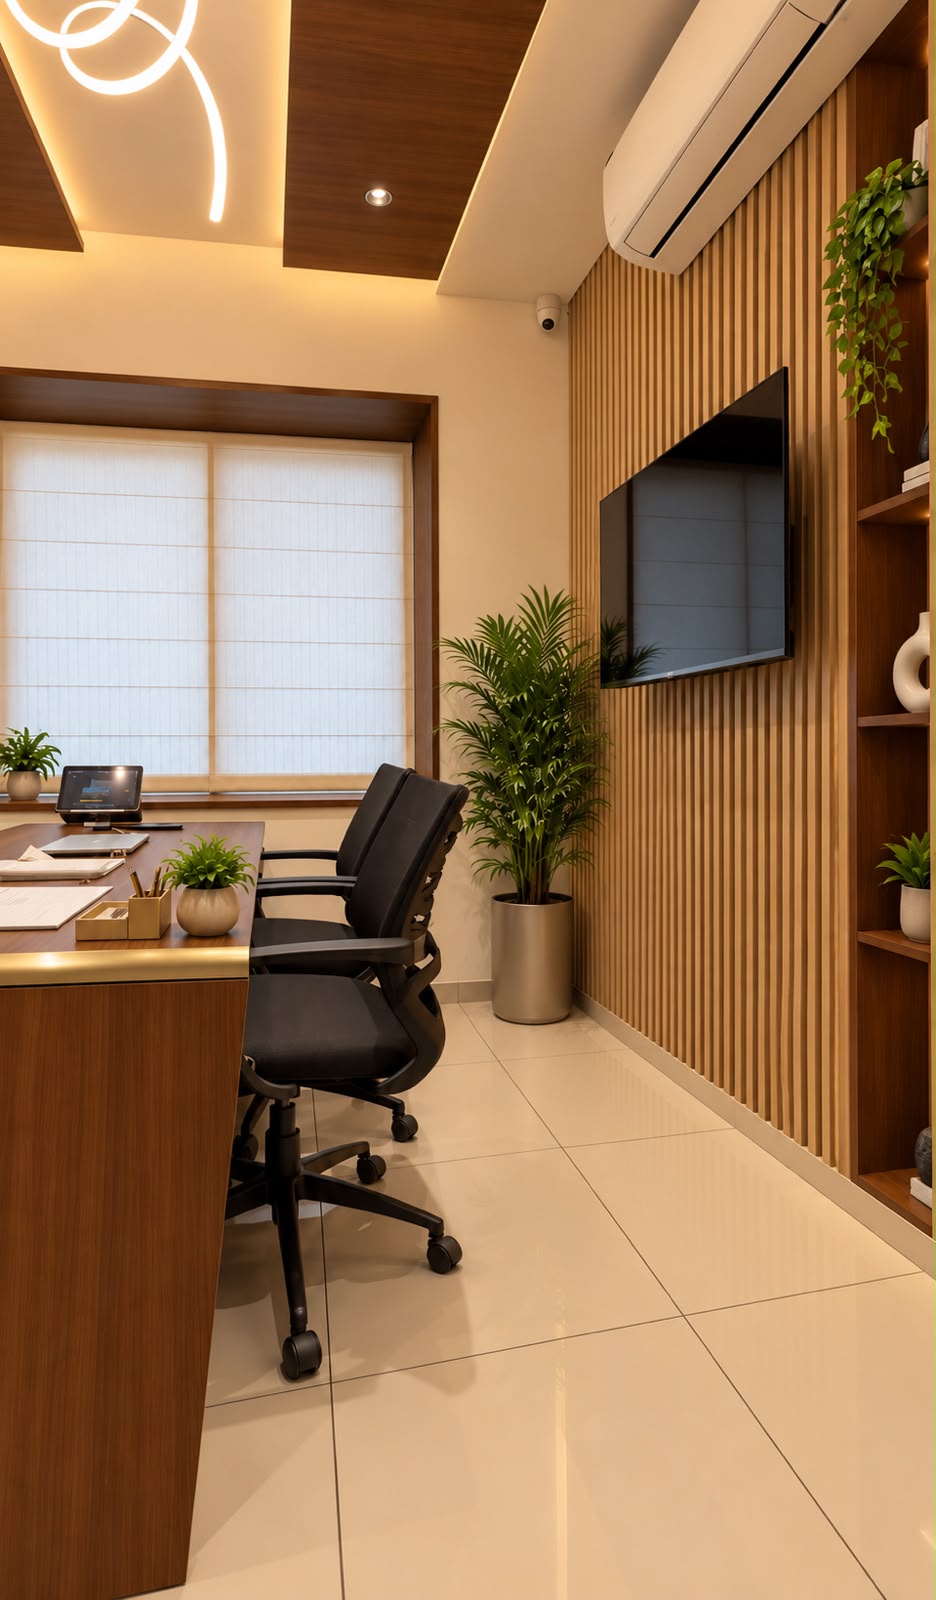
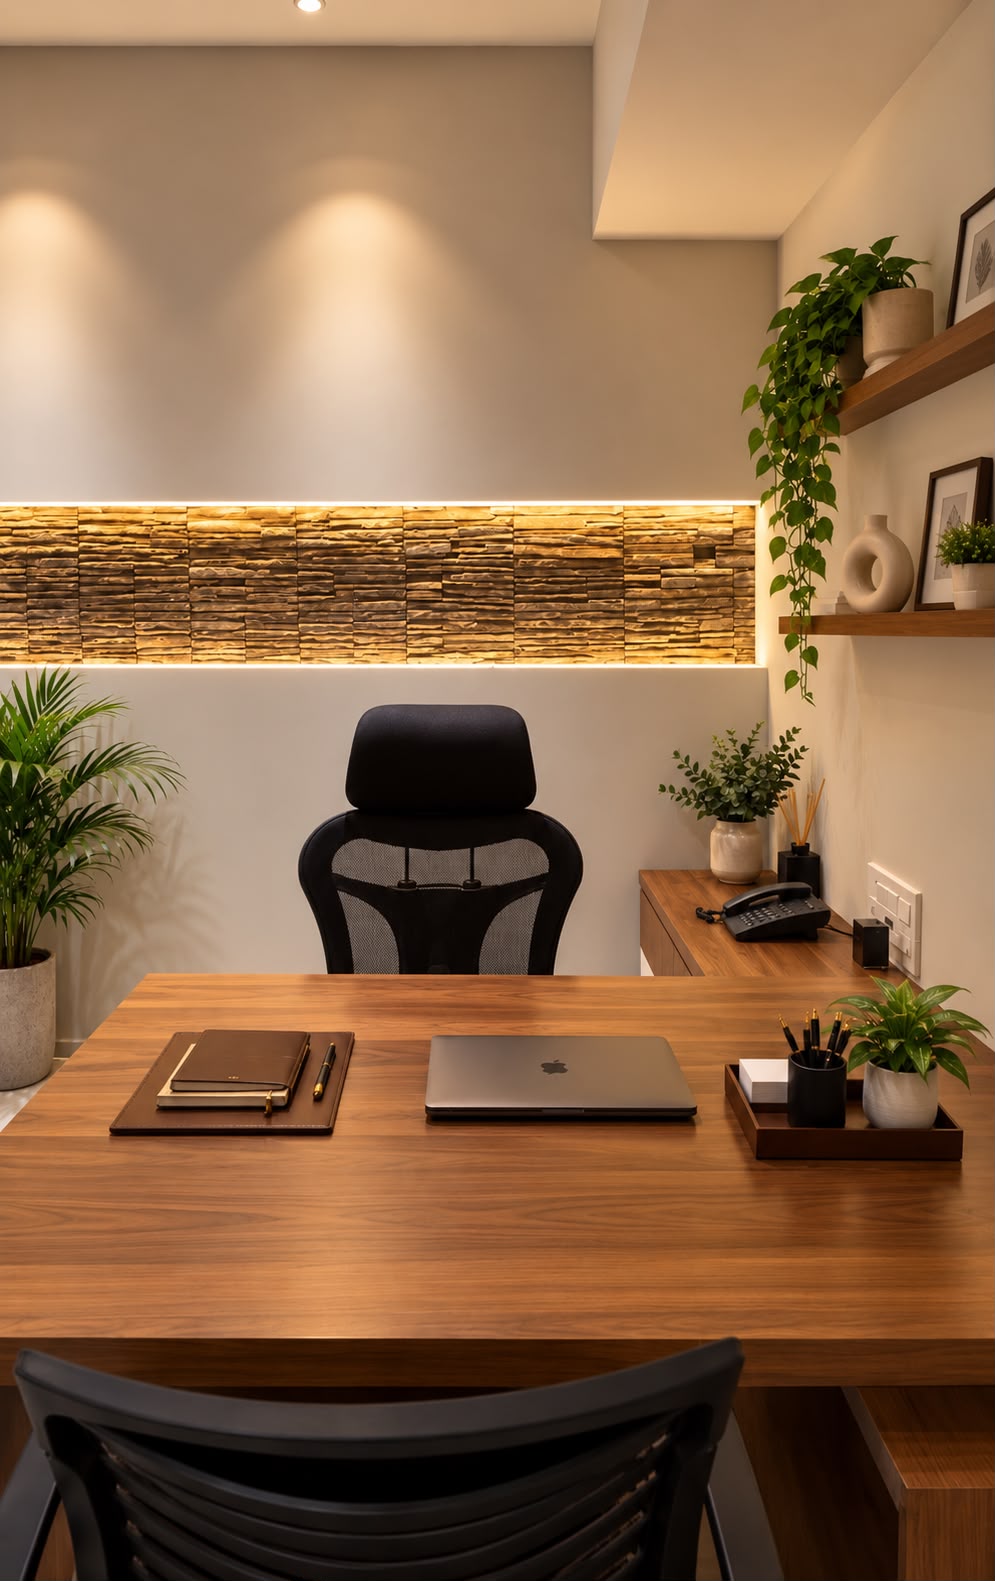
A sophisticated workspace highlighting warm wood paneling, elegant ambient lighting, and bespoke executive desk arrangements.
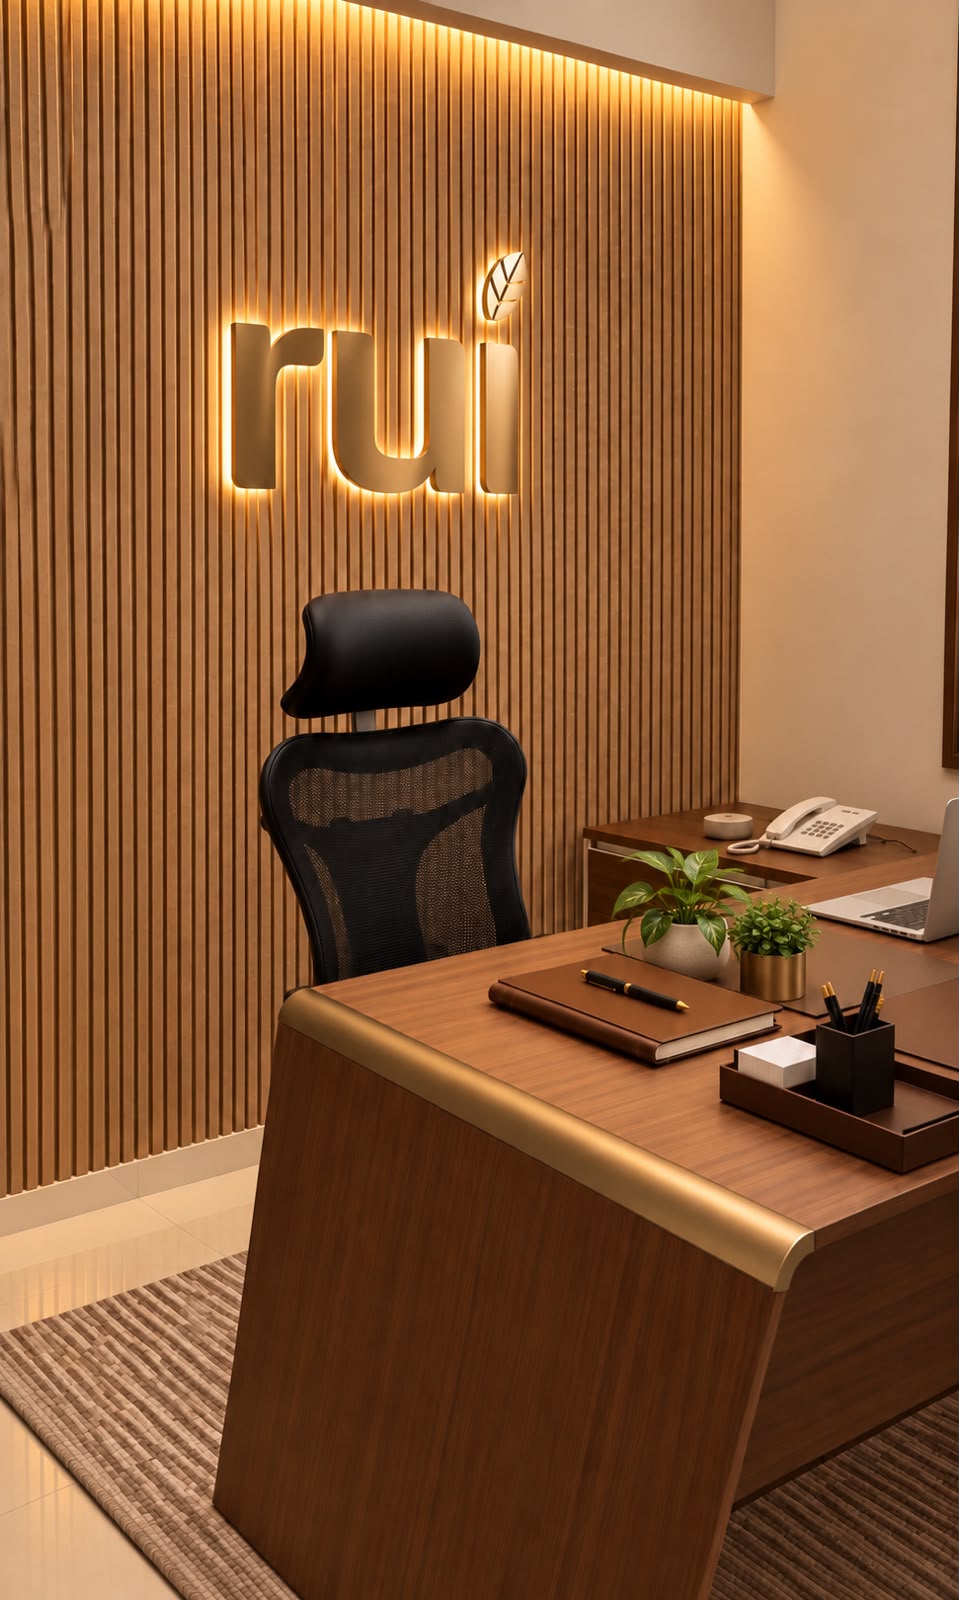
Rui office executive desk with illuminated logo on wood slatted wall
Executive desk and seating area with custom ceiling light
Side view of executive desk and wall mounted TV
Close up of executive desk setup with textured stone wall accent

3BHK Residence

Project 8 • Kothrud, Pune

A serene and elegant home featuring warm neutral tones, soft ambient lighting, and beautifully integrated contemporary storage solutions.

Illuminated arched shelving unit with indoor plants and decor
Modern bathroom vanity with backlit round mirror
Cozy reading nook by a bright window seat
Living room view looking towards the bright balcony
Dining area view with warm sunlight streaming in
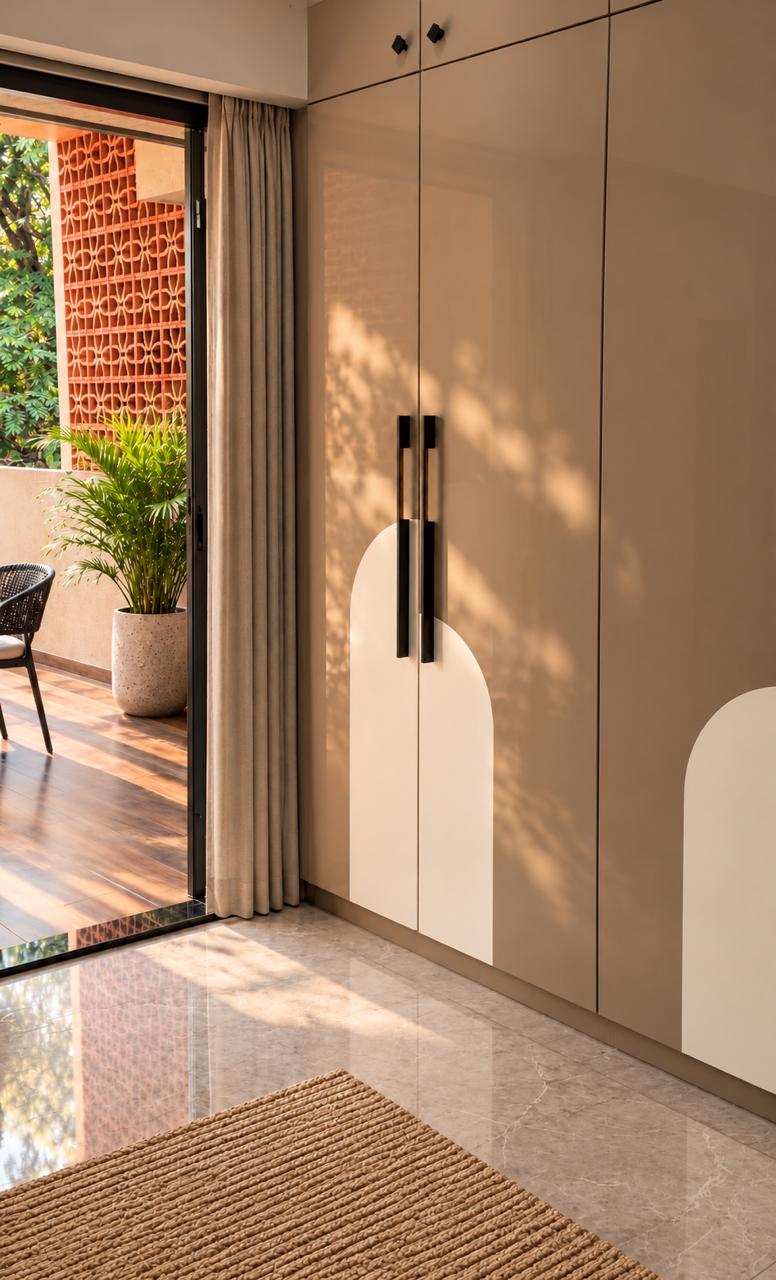
Minimalist beige wardrobe with sleek black handles
Glossy, contemporary living room TV unit design
Balcony adjoining desk setup with patterned terracotta breeze blocks
Dining space featuring a bespoke glass display cabinet
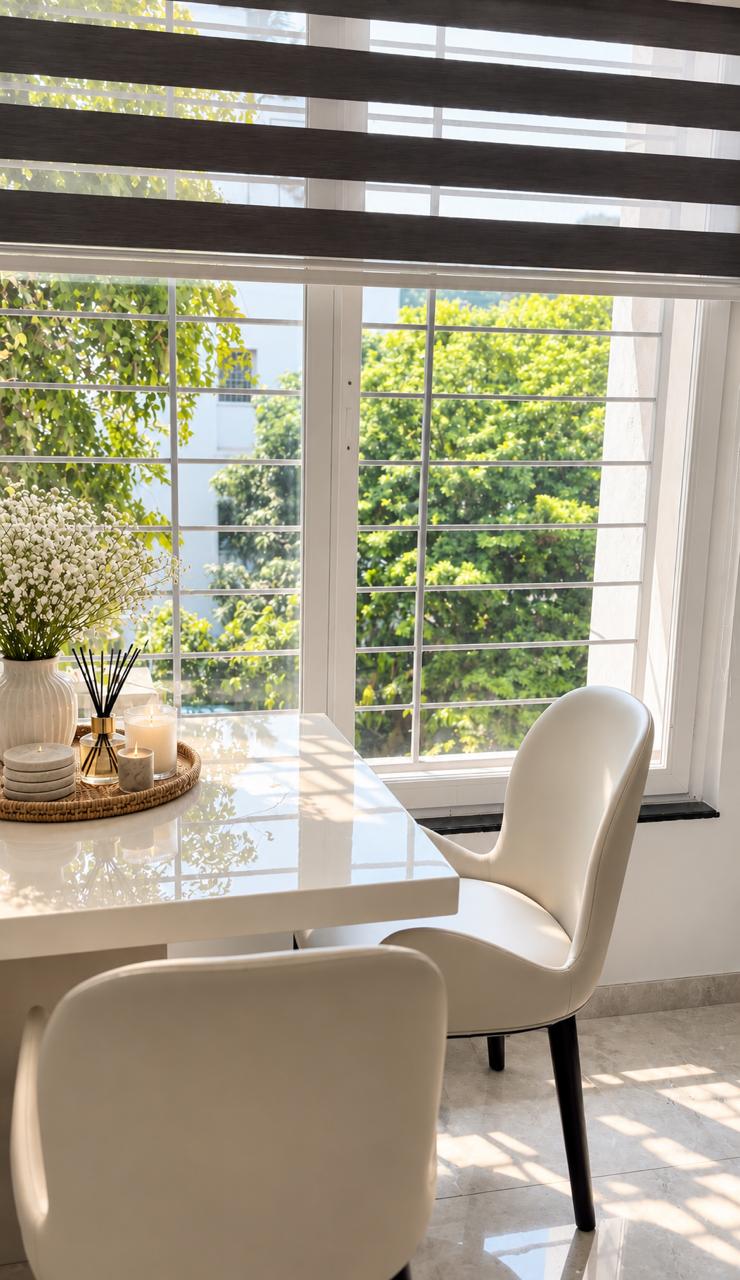
Close up of dining table by the window bathed in natural light

Our Services

Comprehensive design solutions crafted to elevate your living spaces with meticulous attention to detail.

Interior Designing

Thoughtful and functional interiors designed around your lifestyle, taste, and space.

2D Detailed Drawings

Precise technical drawings that guide every detail of the design and execution.

3D Rendering

Realistic 3D visuals that help you experience and understand your space before execution.

Execution

From carpentry and civil work to finishes and installations, we bring the approved design to life with precision.

End-to-End Services

A seamless journey from concept and design to execution and final handover — all managed under one roof.

"The attention to detail and profound understanding of space completely transformed our home. The final result is a beautiful balance of luxurious elegance and absolute comfort."

— E. & M. Sterling, Heritage Estate

Start a Project

Please reach out to us to discuss your upcoming project. We look forward to connecting and bringing your vision to life.

Email: lopamudradingare@gmail.com

Phone: 9356406801

Studio Address:
Bavdhan, Pune